
BEDS3
BATHS1 full 1 partial
SQUARE FEET1,790
MLS#12697249
STATUSNew
PROPERTY TYPEResidential - Single Family
SCHOOLDistrict 117
Property Description
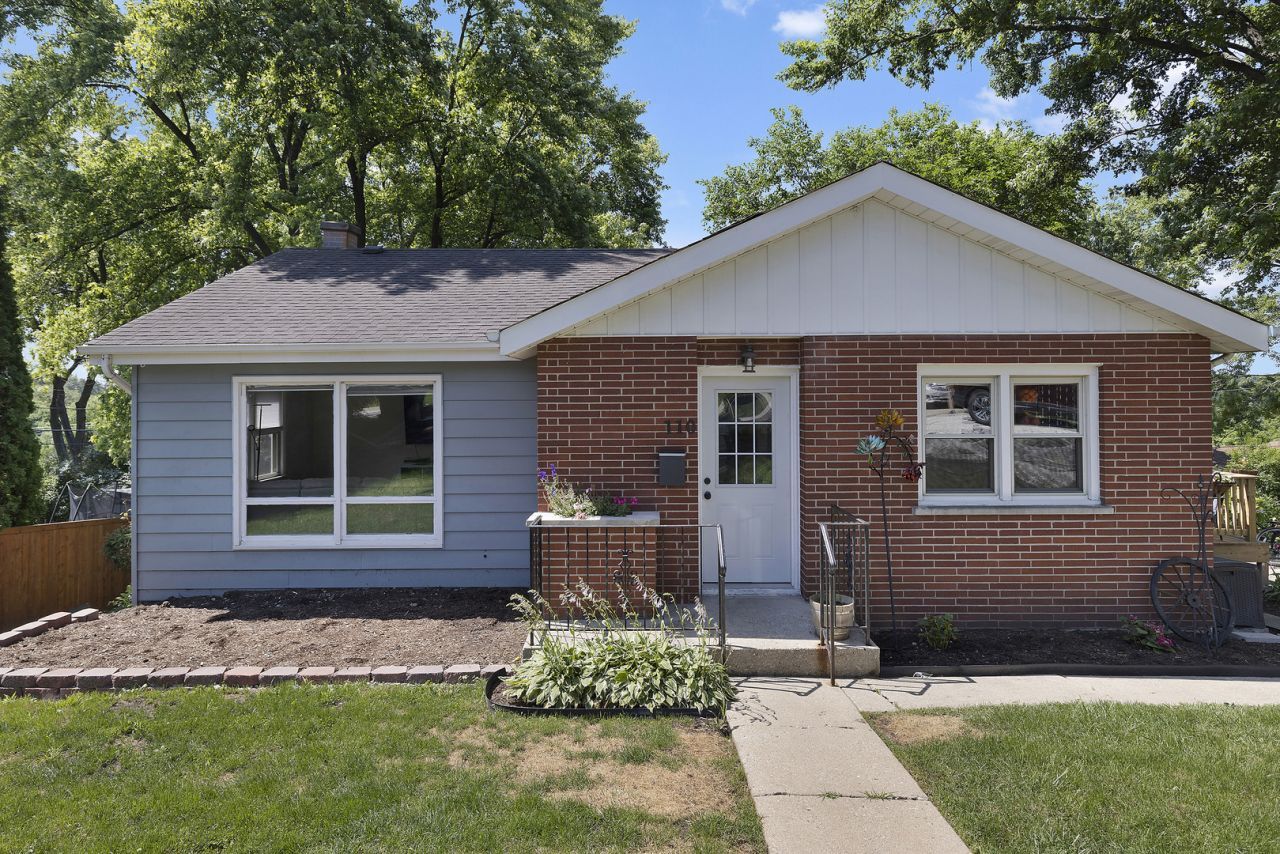
Welcome home to this beautifully updated 3-bedroom, 1.5-bath home featuring gorgeous real hardwood floors, fresh paint, and an abundance of natural light throughout. The spacious layout includes a convenient mudroom, a walk-out basement, and plenty of storage. Step outside to enjoy the brand-new deck overlooking your private backyard, complete with a fire pit, storage shed, and newly landscaped yard-perfect for relaxing or entertaining. Situated on a quiet dead-end cul-de-sac, there's plenty of parking for friends and family when you host gatherings. Conveniently located within walking distance to downtown, the library, the park, and the pool, this home offers the perfect combination of comfort, privacy, and convenience!
Property Features
Property Type: Residential - Single Family
Basement: Yes
Basement: Finished, Walk-Out Access
Cooling: Central Air
Heating: Natural Gas, Forced Air
Home Style: Bi-Level
Lot Size: 0.22 Acres
Roof Type: Asphalt
Taxes: $5,177
Year Built: 1960
Feature Descriptions
Additional rooms: Deck, Storage
Additional Structures: Shed(s)
Association Includes: None
Exterior: Aluminum Siding, Brick
Laundry: Sink
Lot: Cul-De-Sac
Lot Dimensions: 145X157X108X80
Parcel#: 02081090140000
Parking: Gravel, Off Street, Driveway, Yes, Other
Sewer: Public Sewer
Total Rooms: 6
Township: Antioch
Water: Public
Room Sizes
Bedroom 2: 10X9
Bedroom 3: 14X9
Family Room: 16X17
Kitchen: 13X11
Laundry: 11X10
Living Room: 24X13
Primary Bedroom: 15X9
Local Schools
School District: District 117
Listed By / Shown By
Listed By
Agency Name: Real Broker, LLC
Agency Phone: 855-450-0492
Shown By
Agency Title: Gambino Realtors
Agency Phone: 815-282-2222

Estimate Your Payment
Estimated Payment
$ 1,954.12 per month $1,430.83 Principal & Interest $431.42 Property Tax $91.88 Homeowner's Insurance
110 Cheri Lane | MLS# 12697249
This single family home located at 110 Cheri Lane , Antioch, IL 60002 is currently listed for sale with an asking price of $315,000. This property was built in 1960 and has 3 bedrooms and 1 full and 1 partial baths with 1790 sq. ft. Cheri Lane is located within the District 117 school district. Search Antioch real estate on www.gogambino.com today.