
BEDS3
BATHS2 full
SQUARE FEET1,682
MLS#12718754
STATUSActive
PROPERTY TYPEResidential - Single Family
SCHOOLDistrict 305
Property Description
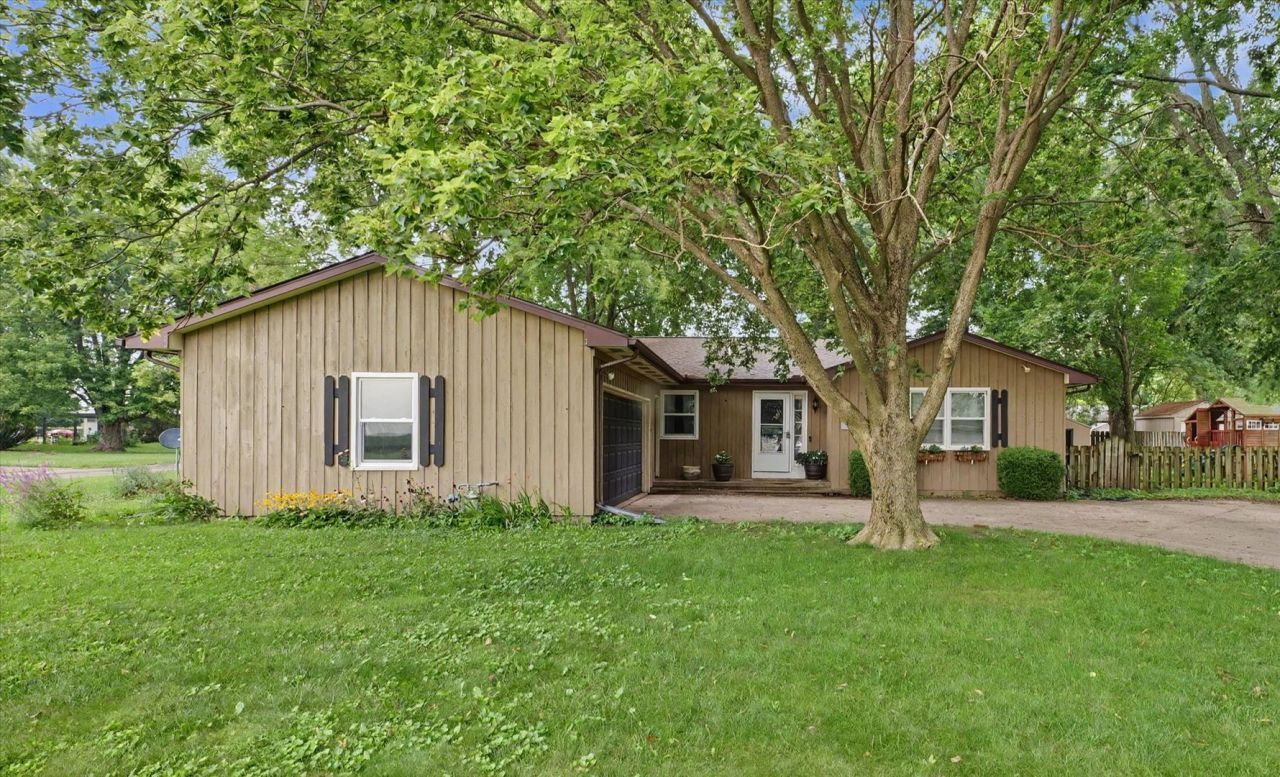
Welcome Home to Comfort, Care, and Lasting Value There's a certain warmth here-the kind that reminds you how a house becomes a home. This well-maintained 3-bedroom, 2-bath home offers 1682 square feet of comfortable living space with numerous updates already completed. Fresh interior paint, new windows (2024), a new deck, and a storm door add to the home's appeal, while the hall bath features a relaxing soaker tub. Major improvements include a new roof, HVAC system, and water heater (2019), plus kitchen appliances updated in 2015 and all new LVP floors and new dishwasher installed in 2026. The attached 2-car garage includes a gun cabinet that conveys, and the backyard play set stays. Thoughtfully cared for and move-in ready, this home is ready for its next chapter.
Property Features
Property Type: Residential - Single Family
Basement: None
Cooling: Central Air
Garage: 2
Heating: Natural Gas, Electric, Forced Air
Home Style: Ranch
Lot Size: 0.38 Acres
Roof Type: Asphalt
Taxes: $4,185
Year Built: 1976
Feature Descriptions
Additional rooms: No additional rooms
Association Includes: None
Exterior: Cedar
Lot Dimensions: 122x135
Parcel#: 172408482001
Parking: Concrete, Yes, Garage Owned, Attached, Garage
Sewer: Public Sewer
Total Rooms: 6
Township: Ogden
Water: Public
Room Sizes
Bedroom 2: 14X11
Bedroom 3: 14X10
Family Room: 16X12
Kitchen: 14X15
Laundry: 12X5
Living Room: 18X24
Primary Bedroom: 17X10
Local Schools
High School: St. Joseph-Ogden High School
Middle School: Prairieview-Ogden Junior High Sc
Elementary School: Prairieview-Ogden Elementary Sch
School District: District 305
Listed By / Shown By
Listed By
Agency Name: Pathway Realty, PLLC
Agency Phone: 217-954-1066
Shown By
Agency Title: Gambino Realtors
Agency Phone: 815-282-2222

Estimate Your Payment
Estimated Payment
$ 1,411.74 per month $998.85 Principal & Interest $348.75 Property Tax $64.14 Homeowner's Insurance
110 N Joy Drive | MLS# 12718754
This single family home located at 110 N Joy Drive, Ogden, IL 61859 is currently listed for sale with an asking price of $219,900. This property was built in 1976 and has 3 bedrooms and 2 full baths with 1682 sq. ft. N Joy Drive is located within the District 305 school district. Search Ogden real estate on www.gogambino.com today.