
BEDS5
BATHS2 full 1 partial
SQUARE FEET2,700
MLS#202605931
STATUSActive
PROPERTY TYPEResidential - Single Family
SCHOOLPolo 222
Property Description
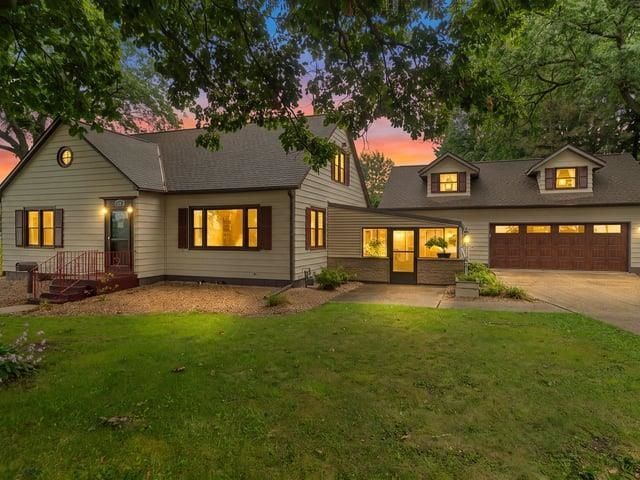
So much space inside and out! Situated on a large .48 acre corner lot in Polo, this move in ready home offers 5 bedrooms, 2.5 bathrooms and plenty of room to spread out. The main floor features a spacious kitchen with eat in area, separate dining area, large living room, two bedrooms and a beautifully updated full bathroom. Upstairs, you'll be surprised by just how much space there is with three additional bedrooms, another full bathroom and attic areas offering tons of extra storage. The partially finished basement adds even more usable living space with a rec room, gym area and third bathroom. Outside has just as much to offer! Enjoy the fenced yard, patio area, 3 season porch and pool, plus a large oversized 2 car garage with ample upper level storage and hangout space. Many major updates have already been completed, including house and garage roofs, soffit, fascia and gutters in 2021, central air in 2024, windows in 2025 and the main floor bathroom in 2019. With tons of square footage, great indoor and outdoor spaces, and major updates already done, this home is ready for its next owner!
Property Features
Property Type: Residential - Single Family
Basement: Yes
Cooling: Central Air
Garage: 2.5
Heating: Forced Air, Natural Gas
Home Style: 2 Story
Lot Size: 0.49 Acres
Roof Type: Shingle
Stories: 2.0
Taxes: $4,034
Appliances
Dishwasher
Dryer
Microwave
Refrigerator
Stove/Cooktop
Washer
Feature Descriptions
Basement: Full
Days on Site: 5
Exterior: Vinyl
General Features: Above Ground Pool, Deck, L.L. Finished Space, Main Floor Primary, Patio, Laundry Basement, Porch 3 Season, Fenced Yard
Land features: City/Town
Sewer: City/Community
Water: City/Community
Room Sizes
Bedroom 1: 16 X 13 Level - Upper
Bedroom 2: 12 X 9 Level - Upper
Bedroom 3: 11 X 11 Level - Upper
Bedroom 4: 11 X 12 Level - Main
Kitchen: 12 X 12 Level - Main
Living Room: 13 X 21 Level - Main
Dining Room: 12 X 16 Level - Main
Family Room: 21 X 20 Level - Lower
Gym: 16 X 14 Level - Lower
5thBed: 13 X 11 Level - Main
Local Schools
School District: Polo 222
Listed By / Shown By
Listed By
Agency Name: Re/Max of Rock Valley
Shown By
Agency Title: Gambino Realtors
Agency Phone: 815-282-2222

Estimate Your Payment
Estimated Payment
$ 1,617.17 per month $1,203.71 Principal & Interest $336.17 Property Tax $77.29 Homeowner's Insurance
110 N Maple Avenue | MLS# 202605931
This single family home located at 110 N Maple Avenue, Polo, IL 61064 is currently listed for sale with an asking price of $265,000. This property has 5 bedrooms and 2 full and 1 partial baths with 2700 sq. ft. N Maple Avenue is located within the Polo 222 school district. Search Polo real estate on www.gogambino.com today.