
BEDS2
BATHS1 full 1 partial
SQUARE FEET1,604
MLS#202604276
STATUSActive
PROPERTY TYPEResidential - Single Family
SCHOOLRockford 205
Property Description
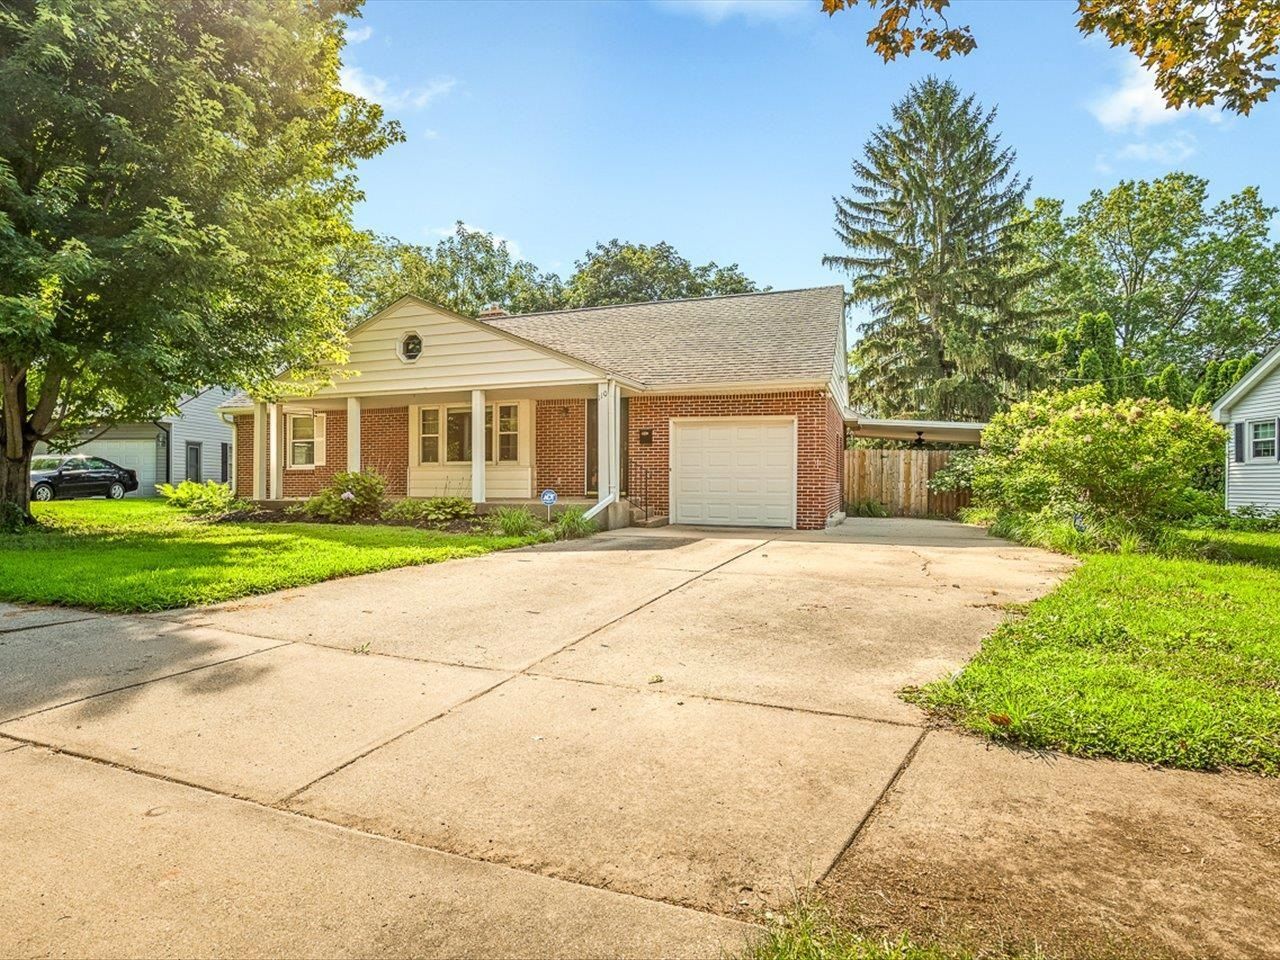
Charming 2 bedroom, 1.5 bath brick ranch nestled in the heart of Rockford! The inviting covered front porch sets the tone for the warm and welcoming interior. Sunlight fills the spacious living room and formal dining room, where hardwood floors and recessed lighting create an open, inviting space for everyday living. The kitchen is bright and functional with recessed lighting. Off of the kitchen is a generous laundry/mudroom providing abundant cabinetry for storage and organization along with a little nook that's perfect for a coffee station. The modern full bath features a stylish tile tub surround, tiled floor and jetted tub. The lower level has a spacious rec room with a half bath and storage area. Outside enjoy the private, fenced backyard, a patio for outdoor relaxation, and a garden shed. An attached one car garage, extra parking pad, security system and radon mitigation system add convenience and peace of mind. Property is being sold As-Is.
Listing Video
Property Features
Property Type: Residential - Single Family
Basement: Yes
Cooling: Central Air
Garage: 1
Heating: Forced Air, Natural Gas
Home Style: Ranch
Lot Size: 0.20 Acres
Roof Type: Shingle
Taxes: $4,355
Appliances
Dishwasher
Dryer
Refrigerator
Stove/Cooktop
Washer
Water Softener
Feature Descriptions
Basement: Full
Exterior: Brick/Stone, Siding, Vinyl
General Features: Garden Shed, Laundry 1st Floor, L.L. Finished Space, Main Floor Primary, Patio, Security System, Fenced Yard
Land features: City/Town
Sewer: City/Community
Water: City/Community
Room Sizes
Bedroom 1: 13.5 X 11.2 Level - Main
Bedroom 2: 10.6 X 9.5 Level - Main
Kitchen: 10.4 X 9.11 Level - Main
Living Room: 19.8 X 13.7 Level - Main
Dining Room: 11.3 X 11 Level - Main
Yes: 34.9 X 12.11 Level - Lower
Laundry: 10.8 X 8.4 Level - Main
Local Schools
School District: Rockford 205
Listed By / Shown By

Listed By
Agency Name: Gambino Realtors
Agent Name: Sue Ellis
Agency Phone: (815) 914-7405
Estimate Your Payment
Estimated Payment
$ 1,160.52 per month $749.48 Principal & Interest $362.92 Property Tax $48.13 Homeowner's Insurance
110 S Calvin Park Boulevard | MLS# 202604276
This single family home located at 110 S Calvin Park Boulevard, Rockford, IL 61108 is currently listed for sale by Gambino Realtors, with an asking price of $165,000. This property has 2 bedrooms and 1 full and 1 partial baths with 1604 sq. ft. S Calvin Park Boulevard is located within the Rockford 205 school district. Search Rockford real estate on www.gogambino.com today.