
BEDS2
BATHS2 full
SQUARE FEET1,306
MLS#12711007
STATUSContingent
PROPERTY TYPEResidential - Condominium
SCHOOLDistrict 214
Property Description
Steps from the vibrant downtown Arlington Heights, this home has it all! This prime corner unit is located 1 block away from the bustling downtown area with restaurants, stores and train station all at your fingertips. Move right into this updated 2 bedroom, 2 bathroom condo. Kitchen includes white shaker cabinets, stainless steal appliances and an abundance of light. Relax in your sundrenched living room that flows into the dining space, making space no issue here. This home has 2 generous sized bedrooms and a primary ensuite along with a hallway full bath. The primary bedroom also includes a full walk-in closet. Newer flooring throughout. This unit can be rented out after 2 years of ownership and also includes 2 parking spaces- one inside the garage and one exterior. Additional storage space included. Heat and central air conditioning are included with the HOA.
Property Features
Property Type: Residential - Condominium
Basement: None
Cooling: Central Air
Garage: 1
Heating: Natural Gas, Forced Air
Lot Size: CONDO
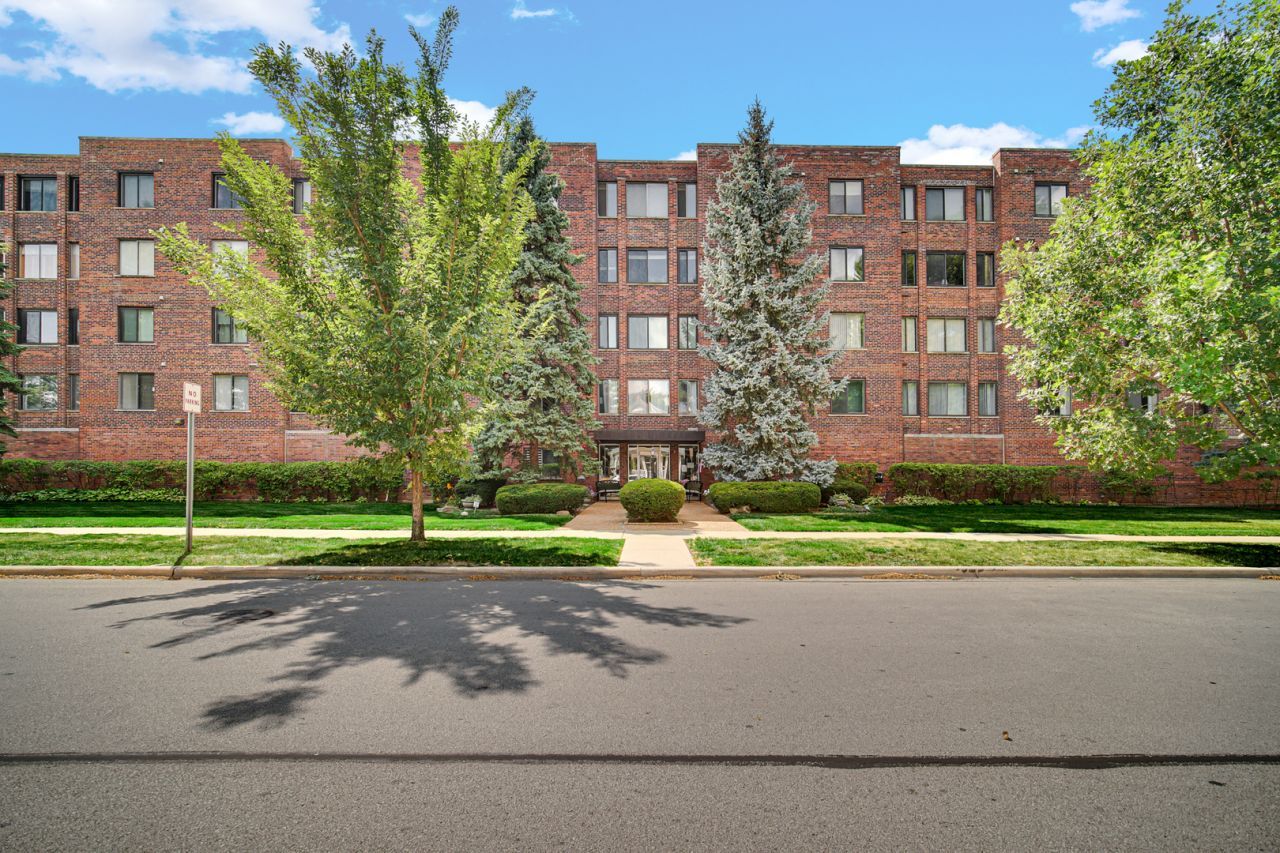
Stories: 5.0
Taxes: $5,308
Year Built: 1969
Amenities
Storage
Walk-In Closet(s)
Lobby
Feature Descriptions
Additional rooms: No additional rooms
Appliances: Range, Microwave, Dishwasher, Refrigerator, Disposal
Association Amenities: Laundry, Elevator(s)
Association Includes: Heat, Air Conditioning, Water, Exterior Maintenance, Lawn Care, Scavenger, Snow Removal
Dining Room: Combined w/ LivRm
Exterior: Brick
HOA Fee: 557/ Monthly
Laundry: Common Area
Lot: Common Grounds
Lot Dimensions: CONDO
Parcel#: 03321010421005
Parking: Asphalt, Yes, Garage Owned, Attached, Assigned, Owned, Garage
Sewer: Public Sewer
Total Rooms: 5
Township: Wheeling
Water: Public
Room Sizes
Bedroom 2: 13X11
Dining Room: 12X16
Kitchen: 14X10
Living Room: 16X13
Primary Bedroom: 15X12
Local Schools
High School: Rolling Meadows High School
Middle School: South Middle School
Elementary School: Westgate Elementary School
School District: District 214
Listed By / Shown By
Listed By
Agency Name: Compass
Agency Phone: 847-906-1872
Shown By
Agency Title: Gambino Realtors
Agency Phone: 815-282-2222

Estimate Your Payment
Estimated Payment
$ 1,795.85 per month $1,271.85 Principal & Interest $442.33 Property Tax $81.67 Homeowner's Insurance
110 S Dunton Avenue, Unit 2E | MLS# 12711007
This condo located at 110 S Dunton Avenue, Unit 2E, Arlington Heights, IL 60005 is currently listed for sale with an asking price of $280,000. This property was built in 1969 and has 2 bedrooms and 2 full baths with 1306 sq. ft. S Dunton Avenue, Unit 2E is located within the District 214 school district. Search Arlington Heights real estate on www.gogambino.com today.