
BEDS3
BATHS2 full
SQUARE FEET1,284
MLS#12806495
STATUSNew
PROPERTY TYPEResidential - Single Family
SCHOOLDistrict 129
Property Description
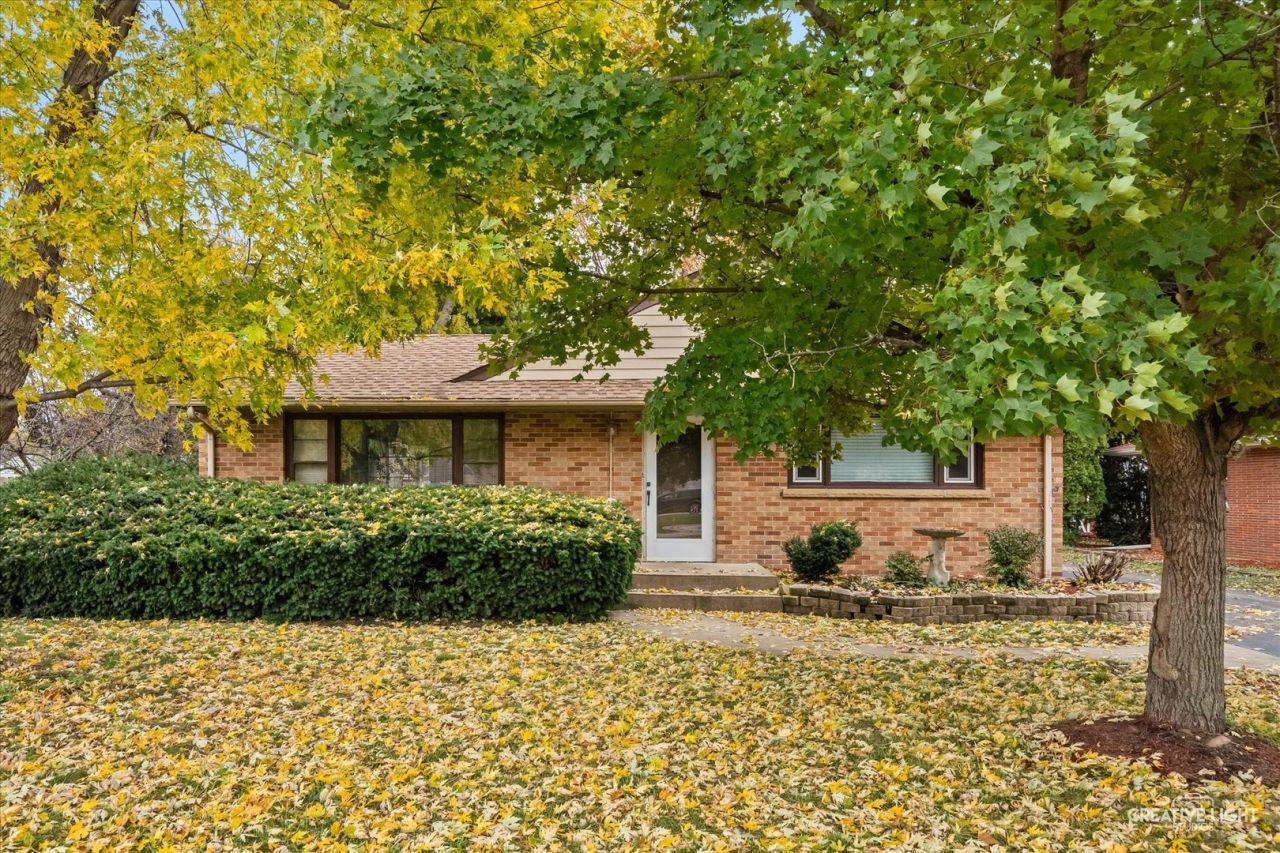
Move-in ready and freshly painted, this charming 3-bedroom brick ranch offers comfortable living with plenty of additional space! The spacious Living Room features a cozy fireplace and glass doors leading to a covered backyard deck and stamped concrete patio-perfect for relaxing or entertaining. The fully applianced Kitchen boasts a center island with breakfast bar. Three Bedrooms and a full Bath complete the main level. The full Basement expands your living space with a dedicated laundry and storage area, an Office with egress window, an additional Recreation Room, and a second Bath with shower. A detached 2+ car Garage adds even more convenience. Shed located behind garage. Roof re-shingled in 2019, water heater 2020, GFA 2021, Central Air 2024. Conveniently located near schools, shopping, and easy access to parks, train, and major roadways. A wonderful opportunity to enjoy comfortable living in desirable West Aurora!
Property Features
Property Type: Residential - Single Family
Basement: Yes
Basement: Finished, Egress Window, Rec/Family Area, Full
Cooling: Central Air
Fireplaces: 1
Garage: 2.5
Heating: Gas, Forced Air
Home Style: Ranch
Lot Size: 0.20 Acres
Roof Type: Asphalt
Taxes: $7,334
Year Built: 1954
Amenities
1st Floor Bedroom
1st Floor Full Bath
Bookcases
Feature Descriptions
Additional rooms: Office
Additional Structures: Shed(s)
Appliances: Range, Microwave, Dishwasher, Refrigerator, Washer, Dryer, Disposal
Association Includes: None
Exterior: Brick
Fireplace: Wood Burning
Fireplace Location(s): Living Room
Laundry: Sink
Lot: Mature Trees
Lot Dimensions: 67.5 x 129.99
Other Equipment: CO Detectors, Ceiling Fan(s), Water Heater-Gas
Parcel#: 1520159004
Parking: Asphalt, Garage Door Opener, Yes, Garage Owned, Detached, Garage
Sewer: Public Sewer
Total Rooms: 7
Township: Aurora
Water: Public
Room Sizes
Office: 14X10
Bedroom 2: 14X9
Bedroom 3: 11X10
Family Room: 15X10
Kitchen: 13X12
Laundry: 20X10
Living Room: 23X15
Primary Bedroom: 13X12
Local Schools
High School: West Aurora High School
Middle School: Washington Middle School
Elementary School: Freeman Elementary School
School District: District 129
Listed By / Shown By
Listed By
Agency Name: Pilmer Real Estate, Inc
Agency Phone: 630-897-3211
Shown By
Agency Title: Gambino Realtors
Agency Phone: 815-282-2222

Estimate Your Payment
Estimated Payment
$ 2,230.55 per month $1,521.67 Principal & Interest $611.17 Property Tax $97.71 Homeowner's Insurance
110 S Edgelawn Drive | MLS# 12806495
This single family home located at 110 S Edgelawn Drive , Aurora, IL 60506 is currently listed for sale with an asking price of $335,000. This property was built in 1954 and has 3 bedrooms and 2 full baths with 1284 sq. ft. S Edgelawn Drive is located within the District 129 school district. Search Aurora real estate on www.gogambino.com today.