
BEDS3
BATHS2 full
SQUARE FEET2,604
MLS#12747862
STATUSActive
PROPERTY TYPEResidential - Single Family
SUBDIVISIONNot Applicable
SCHOOLDistrict 19
Property Description
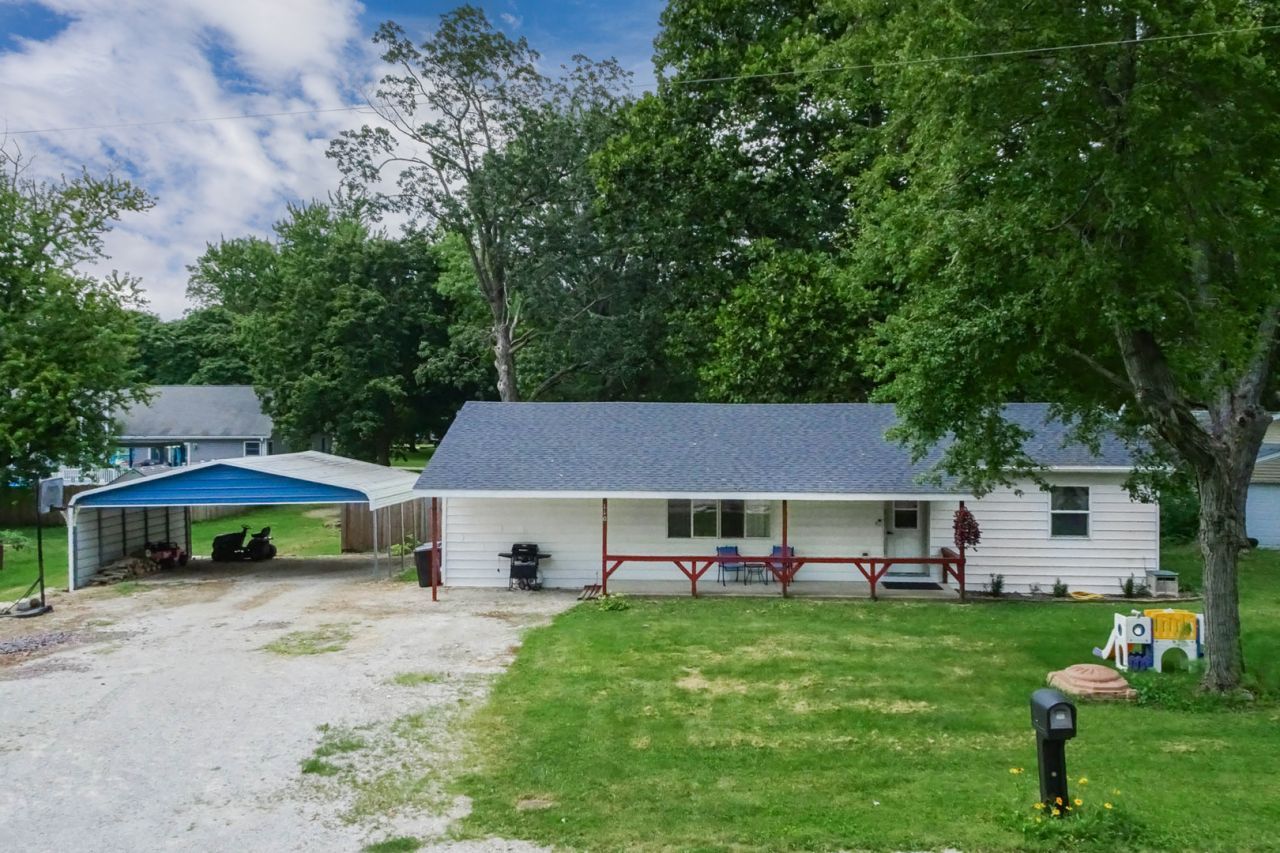
Welcome home to this charming property that has been thoughtfully transformed from a 2BR 1BA home into a comfortable 3BR 2BA residence! Offering a great blend of comfort and functionality, this home is ready to welcome its next owners. Inside, you'll find newer trim, new LVP flooring, and tons of additional work and improvements throughout the home. A new septic system in 2020, new roof in 2022, new W/H & gutters in 2026, and new fence in 2024. The large basement offers an abundance of storage along with a dedicated entertainment space with huge potential for hosting friends and family. Located in a fun, close-knit community, this home comes with a welcoming neighborhood. Come see all that this property has to offer!
Property Features
Property Type: Residential - Single Family
Basement: Yes
Basement: Unfinished, Full
Cooling: Central Air, None
Heating: Natural Gas, Forced Air
Home Style: Ranch
Lot Size: 0.40 Acres
Roof Type: Asphalt
Taxes: $2,455
Year Built: 1956
Amenities
1st Floor Full Bath
Feature Descriptions
Additional rooms: No additional rooms
Association Includes: None
Exterior: Vinyl Siding
Lot: Mature Trees
Lot Dimensions: 115X152
Parcel#: 2528232007
Sewer: Septic Tank
Total Rooms: 6
Township: McLean
Water: Public
Room Sizes
Bedroom 2: 11X14
Bedroom 3: 11X13
Dining Room: 9X11
Kitchen: 10X13
Living Room: 13X19
Primary Bedroom: 13X15
Local Schools
High School: Ridgeview High School
Middle School: Ridgeview Jr High School
Elementary School: Ridgeview Elementary School
School District: District 19
Listed By / Shown By
Listed By
Agency Name: RE/MAX Rising
Agency Phone: 309-340-1000
Shown By
Agency Title: Gambino Realtors
Agency Phone: 815-282-2222

Estimate Your Payment
Estimated Payment
$ 1,123.04 per month $863.04 Principal & Interest $204.58 Property Tax $55.42 Homeowner's Insurance
110 S. Grant Street | MLS# 12747862
This single family home located at 110 S. Grant Street, Saybrook, IL 61770 is currently listed for sale with an asking price of $190,000. This property was built in 1956 and has 3 bedrooms and 2 full baths with 2604 sq. ft. S. Grant Street is located in the Not Applicable subdivision within the District 19 school district. Search Not Applicable real estate on www.gogambino.com today.