
BEDS3
BATHS3 full
SQUARE FEET2,839
MLS#12750270
STATUSNew
PROPERTY TYPEResidential - Single Family
SCHOOLDistrict 208
Property Description
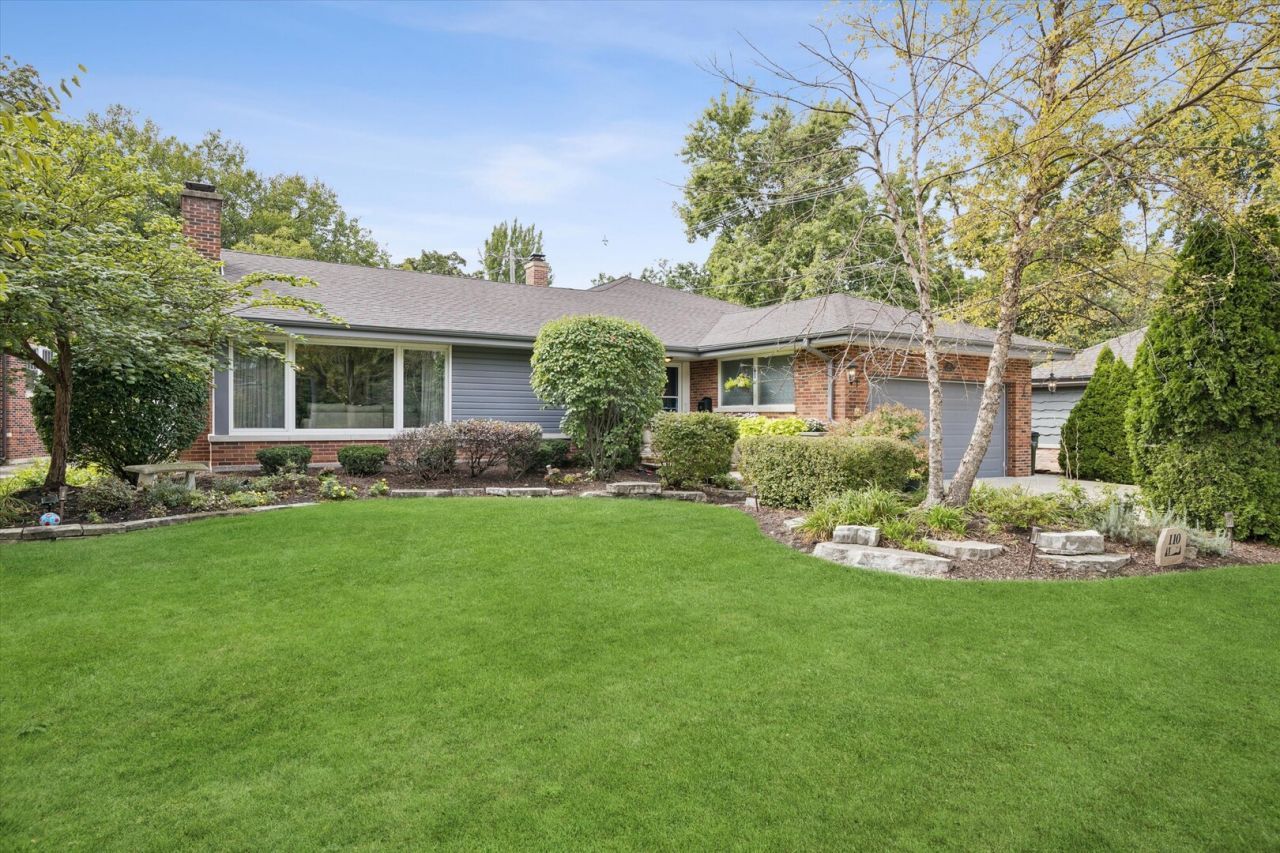
Welcome to 110 South Herbert, a beautifully maintained 3-bedroom, 3-bath bi-level home in historic Riverside. This light-filled home offers a great floor plan, beautiful outdoor space and comfortable living with minimal stairs. The main level features a spacious living room with hardwood floors, crown molding and a gas fireplace. The dining room leads into the updated kitchen, with a charming enclosed porch just beyond overlooking the backyard. A full bath completes the main level. The second level features three generously-sized bedrooms with ample closet spaces and hardwood floors; and another full bath. The lower level offers even more living space with a large family room, second gas fireplace, full bath and laundry. Just a few steps down, the sub-basement provides tons of storage. Outside, the home is surrounded by beautifully landscaped front and back yards. The fenced backyard and patio create a serene space for relaxing and entertaining. An attached 2-car garage completes your wishlist. Located in historic Riverside, with its winding streets, beautiful parks and distinctive architecture, and close to downtown Riverside, the Metra, shops, restaurants and highly regarded schools. A true gem, not to me missed!
Property Features
Property Type: Residential - Single Family
Basement: Yes
Basement: Finished, Sub-Basement, Full
Cooling: Central Air
Fireplaces: 2
Garage: 2
Heating: Natural Gas, Forced Air
Home Style: Bi-Level
Lot Size: 85 X 110 X 42 X 121
Roof Type: Asphalt
Taxes: $14,821
Year Built: 1959
Amenities
Wet Bar
1st Floor Full Bath
Feature Descriptions
Additional rooms: Foyer, Screened Porch
Appliances: Range, Microwave, Dishwasher, Refrigerator, Washer, Dryer, Disposal
Association Includes: None
Bath Features: Separate Shower
Dining Room: L-shaped
Exterior: Brick
Fireplace: Gas Log
Fireplace Location(s): Family Room, Living Room, Basement
Lot: Irregular Lot, Landscaped
Lot Dimensions: 85 X 110 X 42 X 121
Other Equipment: Sump Pump, Generator
Parcel#: 15364030510000
Parking: Concrete, Side Driveway, Garage Door Opener, Yes, Garage Owned, Attached, Garage
Sewer: Public Sewer
Total Rooms: 7
Township: Riverside
Water: Lake Michigan
Room Sizes
Foyer: 19X7
Screened Porch: 14X10
Bedroom 2: 15X14
Bedroom 3: 15X12
Dining Room: 11X11
Family Room: 27X15
Kitchen: 17X15
Laundry: 18X15
Living Room: 25X15
Primary Bedroom: 16X13
Local Schools
High School: Riverside Brookfield Twp Senior
Middle School: L J Hauser Junior High School
School District: District 208
Listed By / Shown By
Listed By
Agency Name: @properties Christie's International Real Estate
Agency Phone: 708-447-7207
Shown By
Agency Title: Gambino Realtors
Agency Phone: 815-282-2222

Estimate Your Payment
Estimated Payment
$ 5,029.76 per month $3,565.71 Principal & Interest $1,235.08 Property Tax $228.96 Homeowner's Insurance
110 S Herbert Road | MLS# 12750270
This single family home located at 110 S Herbert Road , Riverside, IL 60546 is currently listed for sale with an asking price of $785,000. This property was built in 1959 and has 3 bedrooms and 3 full baths with 2839 sq. ft. S Herbert Road is located within the District 208 school district. Search Riverside real estate on www.gogambino.com today.