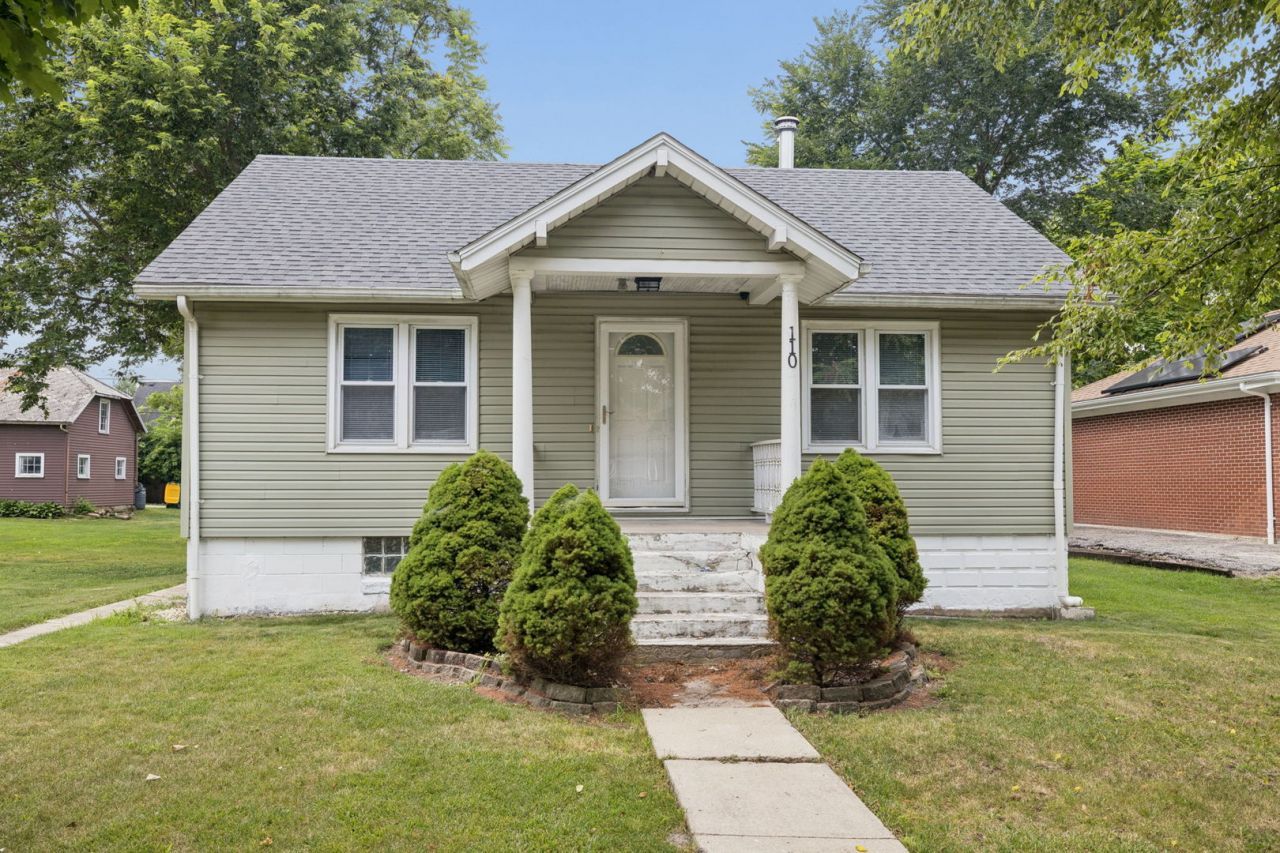

BEDS2
BATHS1 full
SQUARE FEET900
MLS#12717349
STATUSNew
PROPERTY TYPEResidential - Single Family
SCHOOLDistrict 204
Property Description
Don't miss this incredible opportunity to own a well-maintained home at a price that's becoming harder and harder to find! Nestled on a quiet street in the heart of Elwood, this charming 2-bedroom, 1-bath home offers more than meets the eye. The practical floor plan lives larger than its square footage, with hardwood floors throughout the living room and both bedrooms. The kitchen offers generous counter space, stainless steel appliances, and easy access to the living room, creating an open feel with just the right amount of separation. The full, unfinished basement offers endless possibilities for storage, a home gym, or future finished living space, with laundry conveniently located downstairs and newer washer and dryer included. Major updates have already been completed, including new windows, a newer roof on the house, garage, and shed, plus a new water heater. A full attic provides even more storage. Outside, enjoy the private backyard and detached 20x20 garage equipped with gas, ready for a heater. Affordable, move-in ready, and full of potential-this is one you won't want to miss!
Property Features
Property Type: Residential - Single Family
Basement: Yes
Basement: Unfinished, Full
Cooling: Central Air
Garage: 2
Heating: Natural Gas
Lot Size: 0.17 Acres
Taxes: $3,287
Year Built: 1952
Amenities
1st Floor Bedroom
1st Floor Full Bath
Feature Descriptions
Additional rooms: No additional rooms
Additional Structures: Shed(s)
Appliances: Range, Dishwasher, Refrigerator, Washer, Dryer, Stainless Steel Appliance(s), Range Hood
Association Includes: None
Dining Room: None
Exterior: Vinyl Siding
Laundry: Gas Dryer Hookup, In Unit
Lot Dimensions: 50.4x150.8
Parcel#: 1011291200040000
Parking: Yes, Garage Owned, Detached, Garage
Sewer: Public Sewer
Total Rooms: 4
Township: Jackson
Water: Public
Room Sizes
Bedroom 2: 12X10
Kitchen: 9X14
Living Room: 19X12
Primary Bedroom: 12X12
Local Schools
High School: Joliet Central High School
Middle School: Elwood C C School
Elementary School: Elwood C C School
School District: District 204
Listed By / Shown By
Listed By
Agency Name: @properties Christie's International Real Estate
Agency Phone: 708-971-0060
Shown By
Agency Title: Gambino Realtors
Agency Phone: 815-282-2222

Estimate Your Payment
Estimated Payment
$ 1,361.56 per month $1,022.02 Principal & Interest $273.92 Property Tax $65.63 Homeowner's Insurance
110 W Mississippi Avenue | MLS# 12717349
This single family home located at 110 W Mississippi Avenue , Elwood, IL 60421 is currently listed for sale with an asking price of $225,000. This property was built in 1952 and has 2 bedrooms and 1 full baths with 900 sq. ft. W Mississippi Avenue is located within the District 204 school district. Search Elwood real estate on www.gogambino.com today.