
BEDS2
BATHS2 full
SQUARE FEET1,325
MLS#12716543
STATUSNew
PROPERTY TYPEResidential - Condominium
SCHOOLDistrict 299
Property Description
Stunning southwest corner unit! Full floor to ceiling windows maximize natural light and great urban views with the push of a button to open the motorized shades on all windows. Clean lines, great ceiling height and an open floor plan with lots of flexibility. Kitchen finished with quartz counters, under cabinet lighting and a large island with seating space. Freshly painted throughout along with recessed lighting and newer wood flooring. Excellent closet space, well thought out storage areas plus a storage locker. One garage space is included. Well run building with fitness center, business center, 26th floor terrace that also functions as a dog walk and 24 hour door staff.
Property Features
Property Type: Residential - Condominium
Basement: None
Cooling: Central Air, Zoned
Garage: 1
Heating: Natural Gas, Forced Air, Sep Heating Systems - 2+, Zo
Lot Size: Common
Stories: 27.0
Taxes: $12,506
Year Built: 2009
Amenities
Storage
Walk-In Closet(s)
Feature Descriptions
Additional rooms: Foyer, Balcony/Porch/Lanai
Appliances: Range, Microwave, Dishwasher, Refrigerator, Washer, Dryer, Disposal
Association Amenities: Door Person, Elevator in Residence, Exercise Room, Storage, Sundeck, Business Center
Association Includes: Water, Insurance, Doorman, TV/Cable, Exercise Facilities, Exterior Maintenance, Scavenger, Snow Removal, Internet
Bath Features: Double Sink
Dining Room: Separate
Exterior: Glass
HOA Fee: 1009/ Monthly
Laundry: Washer Hookup, Gas Dryer Hookup, In Unit
Lot Dimensions: Common
Parcel#: 17092002810860
Parking: Garage Door Opener, Heated Garage, Yes, Garage Owned, Attached, Garage
Pet Allowed: Cats OK, Dogs OK, Number Limit
Sewer: Public Sewer
Total Rooms: 5
Township: North Chicago
Water: Lake Michigan
Room Sizes
Foyer: 12X4
Balcony/Porch/Lanai: 13X6
Bedroom 2: 10X10
Dining Room: 13X10
Kitchen: 15X9
Living Room: 14X14
Primary Bedroom: 13X12
Local Schools
High School: Wells Community Academy Senior H
Middle School: Ogden Elementary
Elementary School: Ogden Elementary
School District: District 299
Listed By / Shown By
Listed By
Agency Name: Compass
Agency Phone: 847-616-9910
Shown By
Agency Title: Gambino Realtors
Agency Phone: 815-282-2222

Estimate Your Payment
Estimated Payment
$ 4,425.47 per month $3,179.16 Principal & Interest $1,042.17 Property Tax $204.14 Homeowner's Insurance
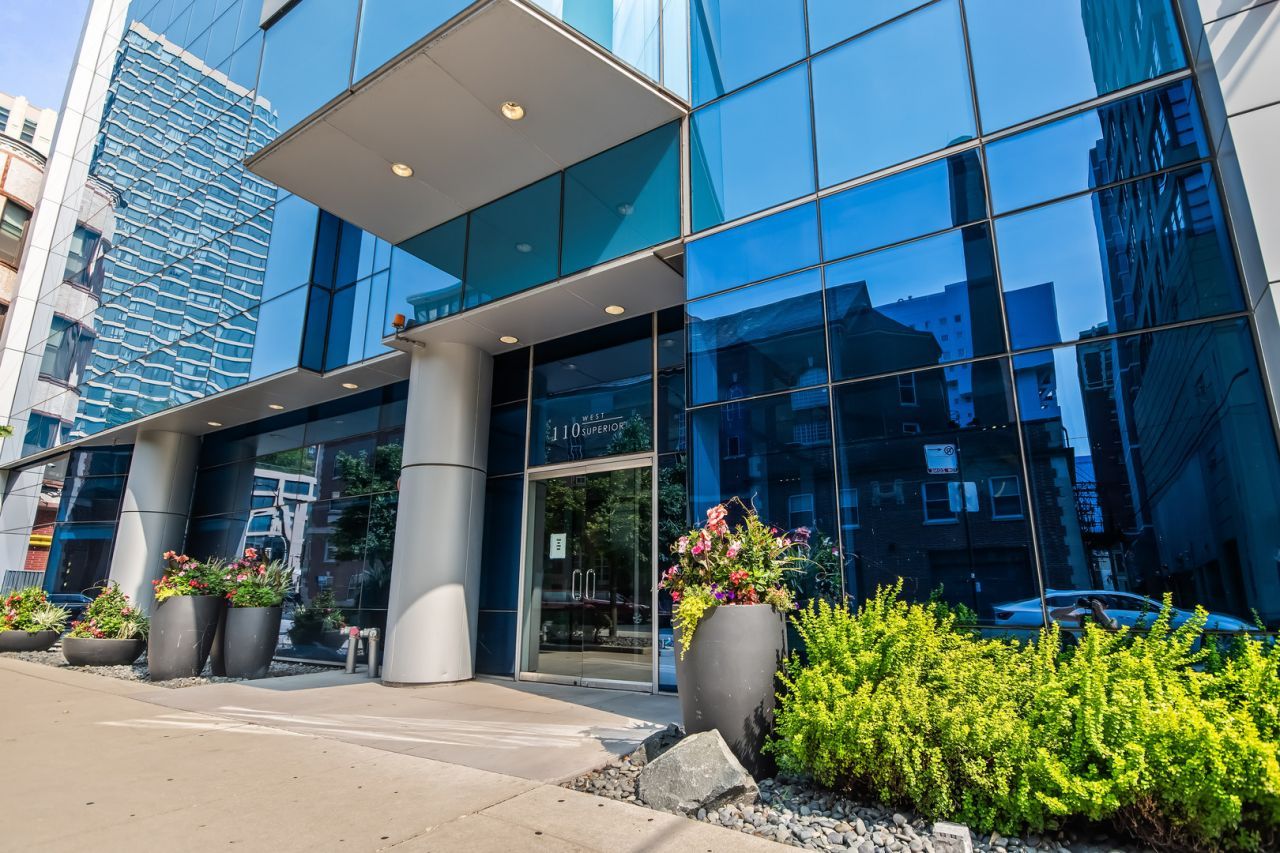
110 W Superior Street , Unit 1602 | MLS# 12716543
This condo located at 110 W Superior Street , Unit 1602, Chicago, IL 60654 is currently listed for sale with an asking price of $699,900. This property was built in 2009 and has 2 bedrooms and 2 full baths with 1325 sq. ft. W Superior Street , Unit 1602 is located within the District 299 school district. Search Chicago real estate on www.gogambino.com today.