
BEDS4
BATHS2 full
SQUARE FEET3,404
MLS#12764663
STATUSNew
PROPERTY TYPEResidential - Single Family
SCHOOLDistrict 204
Property Description
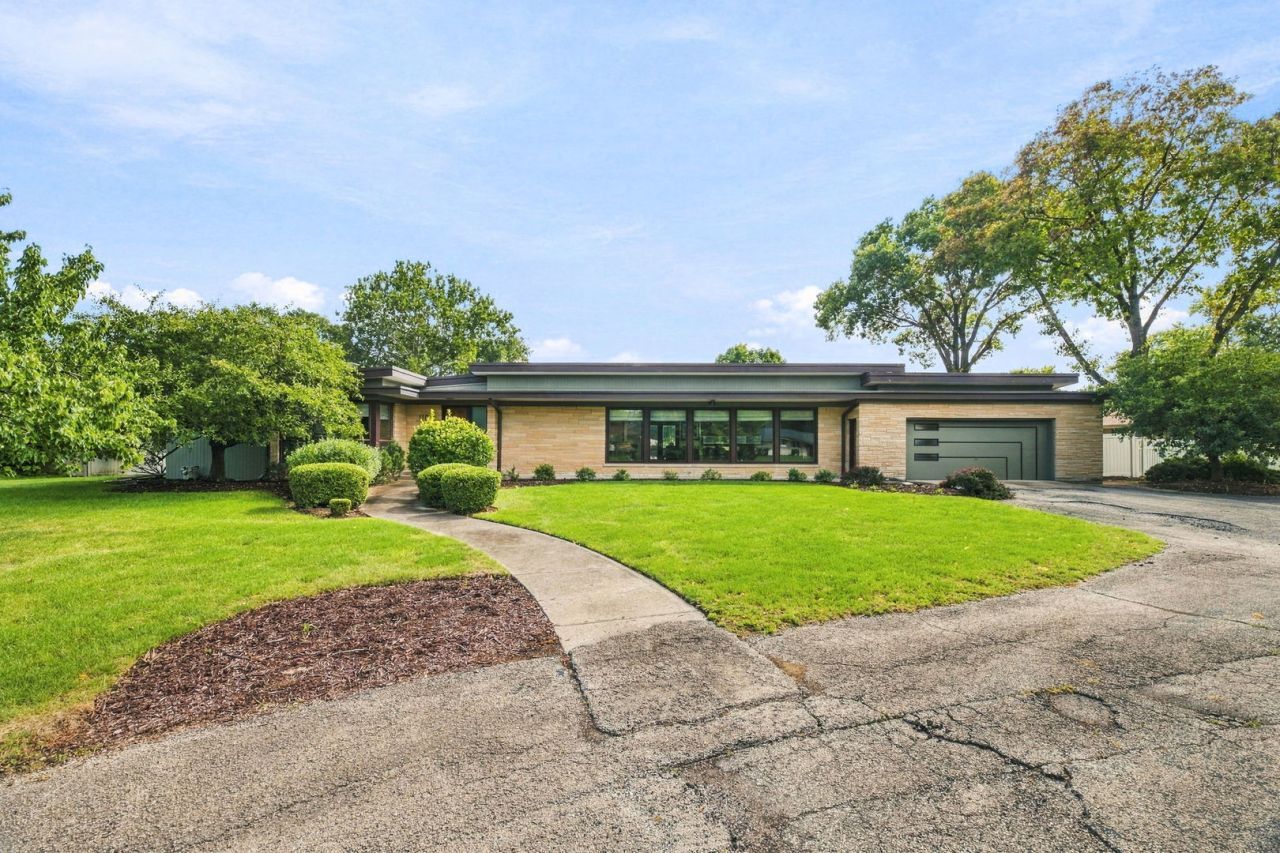
Timeless architecture meets effortless contemporary living in this captivating Mid-Century Modern ranch in the Cathedral Area!! True to it's iconic heritage, the home features a striking low-slung profile and open concept floor plan that flows seamlessly from one inviting space to the next! Take notice of the natural light flooded interior from floor-to-ceiling windows. The stylish indoor living area flows through to the private, professionally landscaped outdoor oasis with a huge in-ground pool! Quality finishes include a luxury kitchen with stainless & glass cabinetry, exquisite marble countertops, center island and an additional island/breakfast bar adjacent to the family room with dramatic focal-point fireplace. Incredible primary suite with custom built-in closets!! Step out of your bedroom door for a morning or evening swim. Exterior Features: Custom slate patio and walkways, enormous in-ground pool, fire pit, pergola BBQ area and backup generator. This architectural gem offers a rare opportunity to own a piece of classic design history tailored for today's lifestyle.
Property Features
Property Type: Residential - Single Family
Basement: Yes
Basement: Unfinished, Full
Cooling: Central Air
Fireplaces: 1
Garage: 2.5
Heating: Natural Gas
Home Style: Ranch
Lot Size: 150 X 205 X 150 X 205
Roof Type: Tar/Gravel
Taxes: $13,961
Year Built: 1955
Amenities
Hot Tub
Feature Descriptions
Additional rooms: No additional rooms
Appliances: Range, Dishwasher, Refrigerator
Association Includes: None
Bath Features: Double Sink
Exterior: Brick, Frame, Stone
Fireplace: Wood Burning
Fireplace Location(s): Living Room
Hot Tub: Yes
Lot: Landscaped
Lot Dimensions: 150 X 205 X 150 X 205
Other Equipment: Generator
Parcel#: 3007084050020000
Parking: Asphalt, Circular Driveway, Yes, Garage Owned, Attached, Garage
Sewer: Public Sewer
Total Rooms: 7
Township: Joliet
Water: Public
Room Sizes
Bedroom 2: 16X17
Bedroom 3: 16X14
Bedroom 4: 11X11
Family Room: 30X23
Kitchen: 20X17
Living Room: 25X17
Primary Bedroom: 21X21
Local Schools
High School: Joliet Central High School
School District: District 204
Listed By / Shown By
Listed By
Agency Name: Re/Max Ultimate Professionals
Agency Phone: 815-556-1077
Shown By
Agency Title: Gambino Realtors
Agency Phone: 815-282-2222

Estimate Your Payment
Estimated Payment
$ 3,822.10 per month $2,498.27 Principal & Interest $1,163.42 Property Tax $160.42 Homeowner's Insurance
1100 Buell Avenue | MLS# 12764663
This single family home located at 1100 Buell Avenue, Joliet, IL 60435 is currently listed for sale with an asking price of $550,000. This property was built in 1955 and has 4 bedrooms and 2 full baths with 3404 sq. ft. Buell Avenue is located within the District 204 school district. Search Joliet real estate on www.gogambino.com today.