
BEDS4
BATHS2 full 1 partial
SQUARE FEET3,380
MLS#12775410
STATUSNew
PROPERTY TYPEResidential - Single Family
SCHOOLDistrict 204
Property Description
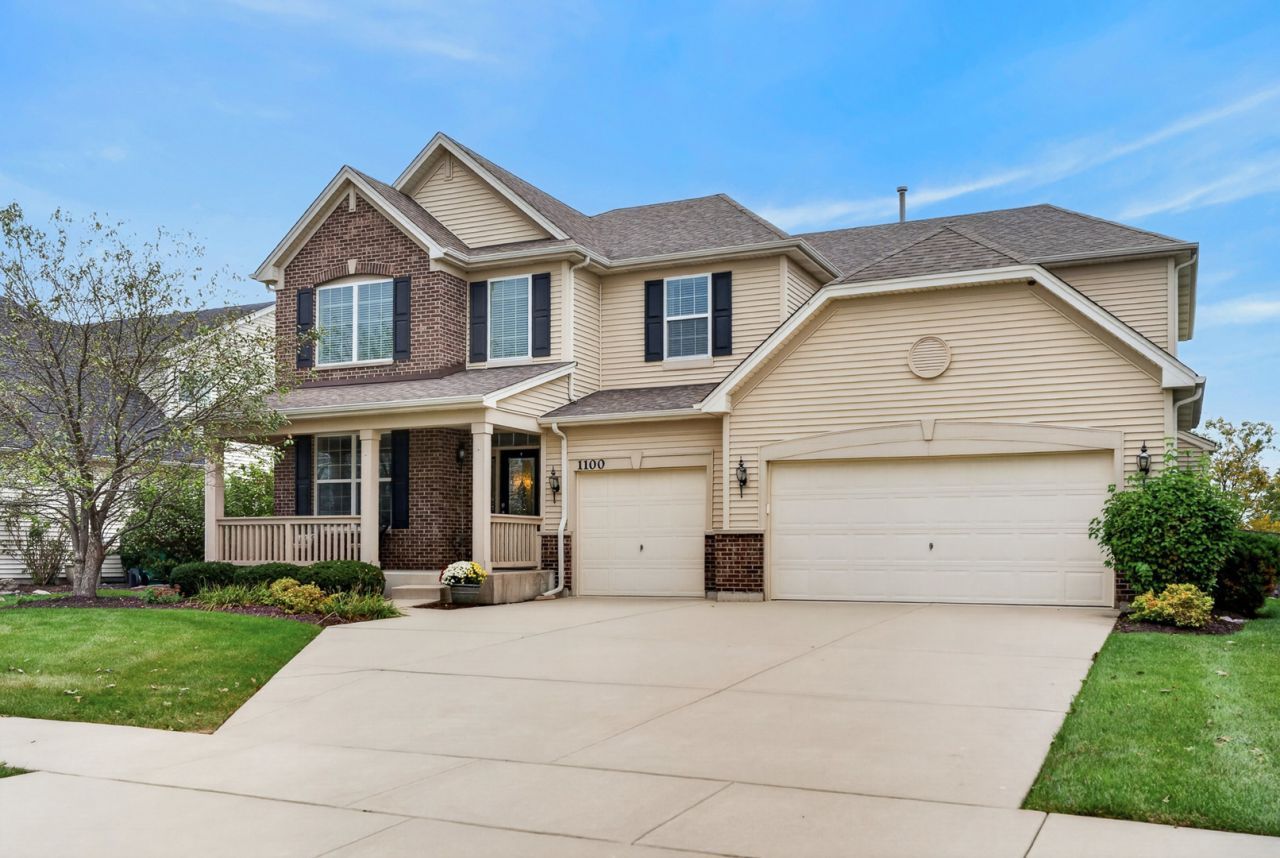
Room to live, work, and grow in quiet Shorewood. This 4-bedroom, 2.5-bath home has a private first-floor office and hardwood floors throughout the main level. The open layout flows into a kitchen built for cooking and gathering, with granite counters, stainless steel appliances, plenty of storage, and a huge L-shaped island. The family room has a fireplace and big windows that look out over a large, fully fenced backyard. Upstairs are four generous bedrooms, including a primary suite with a spa-like bath. A huge unfinished basement is ready for a home theater, gym, or extra living space. You're also close to shopping, schools, parks, and major commuter routes. Schedule your showing today!
Property Features
Property Type: Residential - Single Family
Basement: Yes
Basement: Unfinished, Partial
Cooling: Central Air
Garage: 3
Heating: Gas
Lot Size: 73.4x133.8x72.2x133.9
Taxes: $12,351
Year Built: 2014
Feature Descriptions
Additional rooms: No additional rooms
Appliances: Double Oven, Range, Microwave, Dishwasher, Refrigerator, Washer, Dryer, Disposal, Stainless Steel Appliance(s)
Association Includes: Insurance
Exterior: Vinyl Siding
HOA Fee: 369/ Annually
Lot Dimensions: 73.4x133.8x72.2x133.9
Parcel#: 0506054080140000
Parking: Yes, Attached, Garage
Sewer: Public Sewer
Total Rooms: 8
Township: Troy
Water: Lake Michigan, Public
Room Sizes
Bedroom 2: 14X13
Bedroom 3: 13X10
Bedroom 4: 10X11
Dining Room: 12X12
Family Room: 17X15
Kitchen: 10X14
Laundry: 7X6
Living Room: 12X13
Primary Bedroom: 18X17
Local Schools
School District: District 204
Listed By / Shown By
Listed By
Agency Name: M K LAne Realty, LLC
Agency Phone: 630-409-1286
Shown By
Agency Title: Gambino Realtors
Agency Phone: 815-282-2222

Estimate Your Payment
Estimated Payment
$ 3,904.98 per month $2,702.22 Principal & Interest $1,029.25 Property Tax $173.51 Homeowner's Insurance
1100 Trillium Lane | MLS# 12775410
This single family home located at 1100 Trillium Lane , Shorewood, IL 60404 is currently listed for sale with an asking price of $594,900. This property was built in 2014 and has 4 bedrooms and 2 full and 1 partial baths with 3380 sq. ft. Trillium Lane is located within the District 204 school district. Search Shorewood real estate on www.gogambino.com today.