
BEDS2
BATHS1 full
SQUARE FEET968
MLS#12801048
STATUSNew
PROPERTY TYPEResidential - Condominium
SCHOOLDistrict 200
Property Description
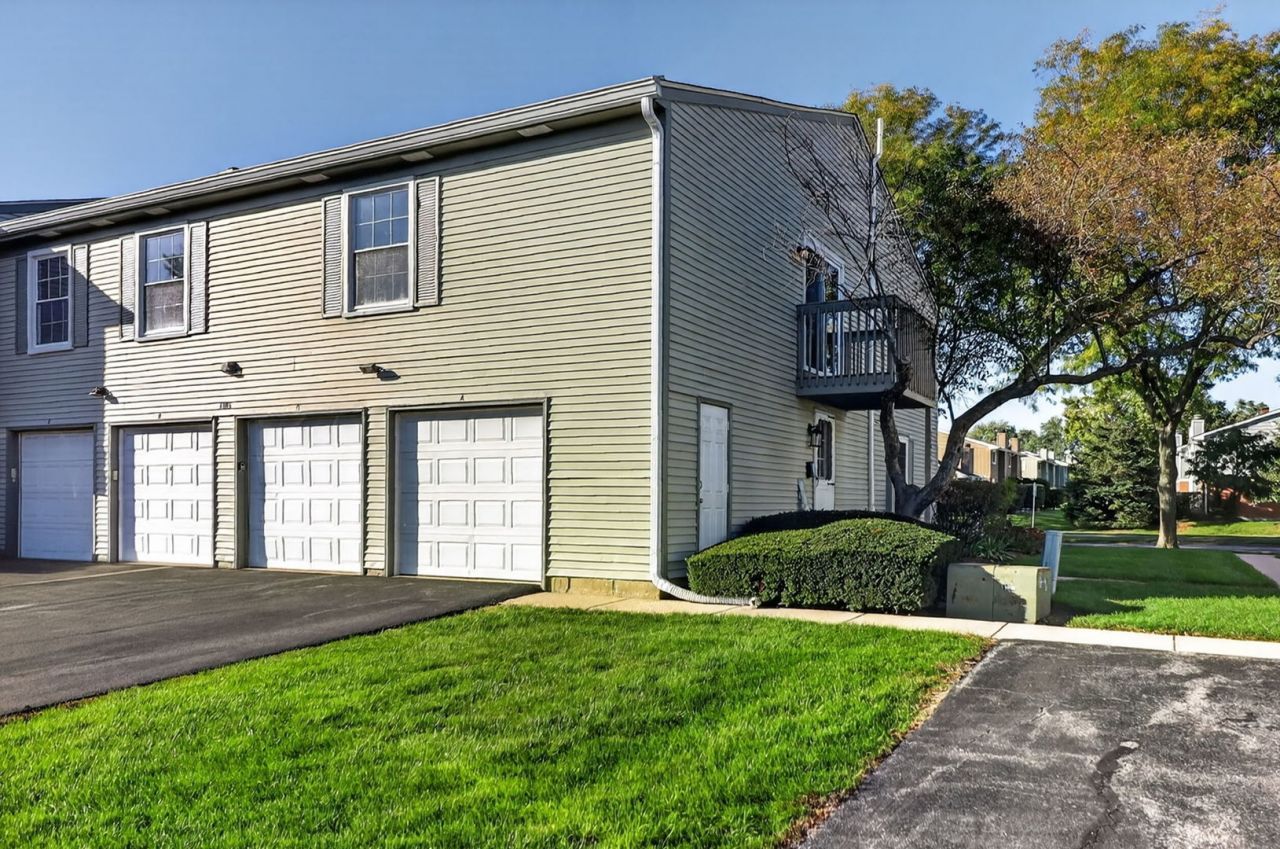
Welcome to Hollybrook in this sought after Wheaton location. This 2BR and 1BA unit offers one level living on the second floor with an open floor plan. Ideal for living and entertaining. One car attached garage which enters directly into the unit. The community offers a clubhouse, pool, playground and tennis courts. Wheaton Dist 200 Schools! Walk to Danada shopping. Easy access to downtown Wheaton, Metra train, College of DuPage and more. Selling As Is. Professionally painted the entire unit (2026), New A/C (2026), New oven range (2026), New interior doors (2026), Just move right in! The monthly assess is $284 and a special assessment of $74 monthly until 10/2028.
Property Features
Property Type: Residential - Condominium
Basement: None
Cooling: Central Air
Garage: 1
Heating: Gas, Forced Air
Lot Size: common
Stories: 2.0
Taxes: $3,270
Year Built: 1975
Feature Descriptions
Additional rooms: No additional rooms
Appliances: Range, Dishwasher, Washer, Dryer
Association Includes: Insurance, Clubhouse, Pool, Exterior Maintenance, Lawn Care, Scavenger, Snow Removal
Dining Room: Combined w/ LivRm
Exterior: Vinyl Siding
HOA Fee: 284/ Monthly
Laundry: In Unit
Lot Dimensions: common
Parcel#: 0527106251
Parking: Yes, Garage Owned, Attached, Garage
Pet Allowed: Cats OK, Dogs OK
Sewer: Public Sewer
Total Rooms: 5
Township: Milton
Water: Public
Room Sizes
Bedroom 2: 9X12
Dining Room: 9X12
Kitchen: 9X13
Laundry: 5X7
Living Room: 12X19
Primary Bedroom: 10X16
Local Schools
High School: Wheaton Warrenville South H S
Middle School: Edison Middle School
Elementary School: Lincoln Elementary School
School District: District 200
Listed By / Shown By
Listed By
Agency Name: RealtyWorks
Agency Phone: 630-797-2245
Shown By
Agency Title: Gambino Realtors
Agency Phone: 815-282-2222

Estimate Your Payment
Estimated Payment
$ 1,333.56 per month $997.04 Principal & Interest $272.50 Property Tax $64.02 Homeowner's Insurance
1101 Bunker Hill Court , Unit A | MLS# 12801048
This condo located at 1101 Bunker Hill Court , Unit A, Wheaton, IL 60189 is currently listed for sale with an asking price of $219,500. This property was built in 1975 and has 2 bedrooms and 1 full baths with 968 sq. ft. Bunker Hill Court , Unit A is located within the District 200 school district. Search Wheaton real estate on www.gogambino.com today.