
BEDS4
BATHS2 full
SQUARE FEET1,249
MLS#12789112
STATUSContingent
PROPERTY TYPEResidential - Single Family
SCHOOLDistrict 214
Property Description
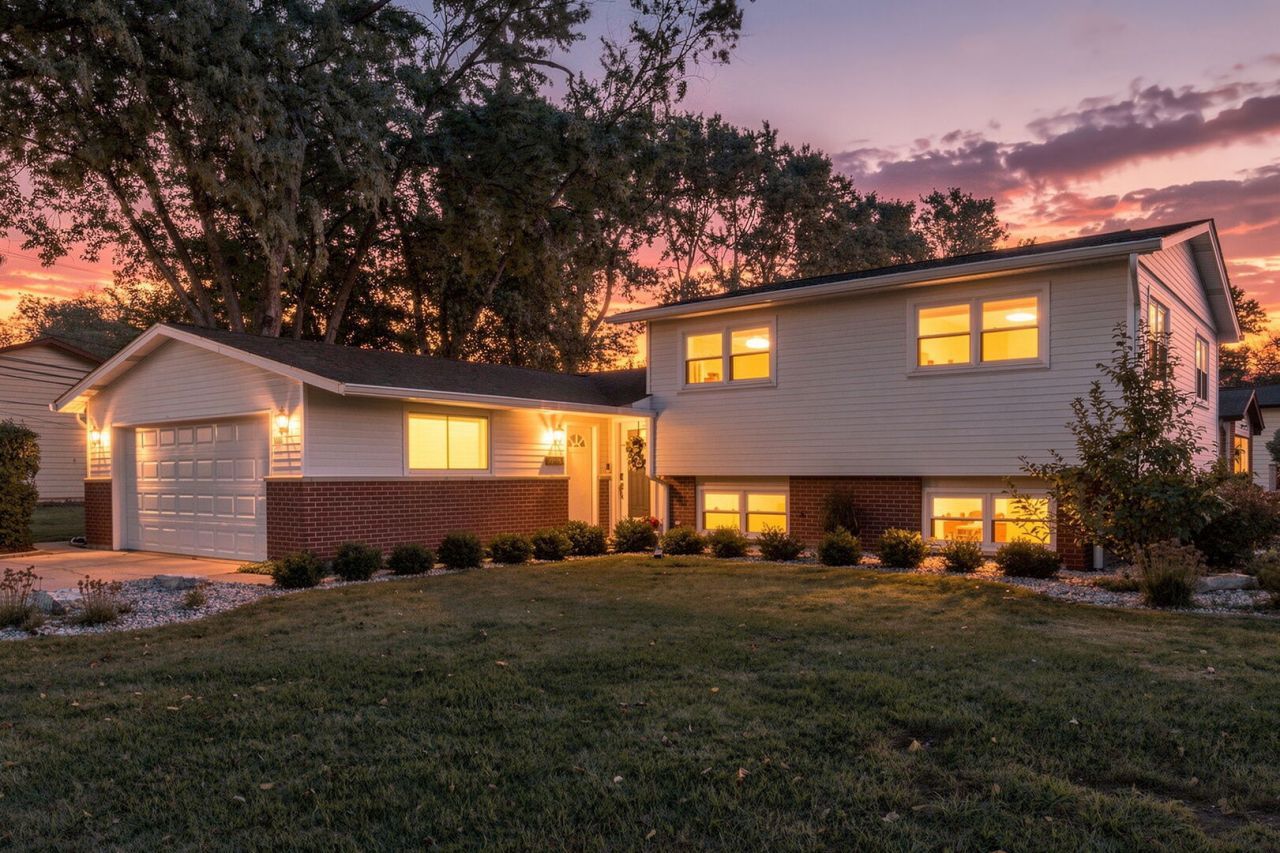
Refined and reimagined, 1101 E. Barberry Lane is a masterclass in modern split-level living. This beautifully renovated 3+1 Bedroom, 2 Bath home in the highly sought-after CAMELOT neighborhood in Mount Prospect awaits a new family. Updated throughout, this Tri-Level features an OPEN-CONCEPT main level defined by solid hardwoods, a gracious center island, abundant custom cabinetry, quartz countertops and lots of natural light pouring into the space. The private quarters upstairs offer three spacious bedrooms anchored by a stunning, recently RENOVATED HALL BATH. The lower level provides family room space along with a full bath and a laundry/utility room, giving you flexibility for everyday living, storage, office or a 4th Bedroom. Outside, enjoy a private backyard and newly expanded deck with plenty of room for entertaining and everyday living. Mature trees and established landscaping add privacy and charm. Major updates include a NEW A/C (2026), MAINTENANCE FREE DECK (2025), ROOF & GUTTERS (2023), ELECTRICAL PANEL, UPSTAIRS HALL BATH, RADON MITIGATION AND LANDSCAPING (2021). The result is exceptional value and peace of mind for years to come in this home where the major updates have already been completed for you ~ there is truly nothing to do but move in and enjoy.
Property Features
Property Type: Residential - Single Family
Basement: Yes
Basement: Finished, Daylight
Cooling: Central Air
Garage: 2
Heating: Gas, Forced Air
Lot Size: 0.22 Acres
Roof Type: Asphalt
Taxes: $9,064
Year Built: 1961
Amenities
Open Floorplan
Feature Descriptions
Additional rooms: No additional rooms
Appliances: Range, Microwave, Dishwasher, Refrigerator, Washer, Dryer, Disposal, Stainless Steel Appliance(s), Wine Refrigerator
Association Includes: None
Bath Features: Separate Shower, Garden Tub
Dining Room: Separate
Exterior: Vinyl Siding, Brick
Lot Dimensions: 120 X 80
Parcel#: 03263180010000
Parking: Concrete, Garage Door Opener, Yes, Garage Owned, Attached, Garage
Sewer: Public Sewer
Total Rooms: 8
Township: Wheeling
Water: Lake Michigan
Room Sizes
Bedroom 2: 13X12
Bedroom 3: 11X10
Bedroom 4: 12X9
Dining Room: 11X10
Family Room: 21X21
Kitchen: 15X11
Laundry: 9X7
Living Room: 22X15
Primary Bedroom: 15X12
Local Schools
High School: John Hersey High School
Middle School: River Trails Middle School
Elementary School: Euclid Elementary School
School District: District 214
Listed By / Shown By
Listed By
Agency Name: Coldwell Banker Realty
Agency Phone: 847-222-5000
Shown By
Agency Title: Gambino Realtors
Agency Phone: 815-282-2222

Estimate Your Payment
Estimated Payment
$ 3,365.20 per month $2,452.39 Principal & Interest $755.33 Property Tax $157.47 Homeowner's Insurance
1101 E Barberry Lane | MLS# 12789112
This single family home located at 1101 E Barberry Lane, Mount Prospect, IL 60056 is currently listed for sale with an asking price of $539,900. This property was built in 1961 and has 4 bedrooms and 2 full baths with 1249 sq. ft. E Barberry Lane is located within the District 214 school district. Search Mount Prospect real estate on www.gogambino.com today.