
BEDS4
BATHS2 full 1 partial
SQUARE FEET1,912
MLS#12803229
STATUSNew
PROPERTY TYPEResidential - Single Family
SUBDIVISIONCambridge
SCHOOLDistrict 204
Property Description
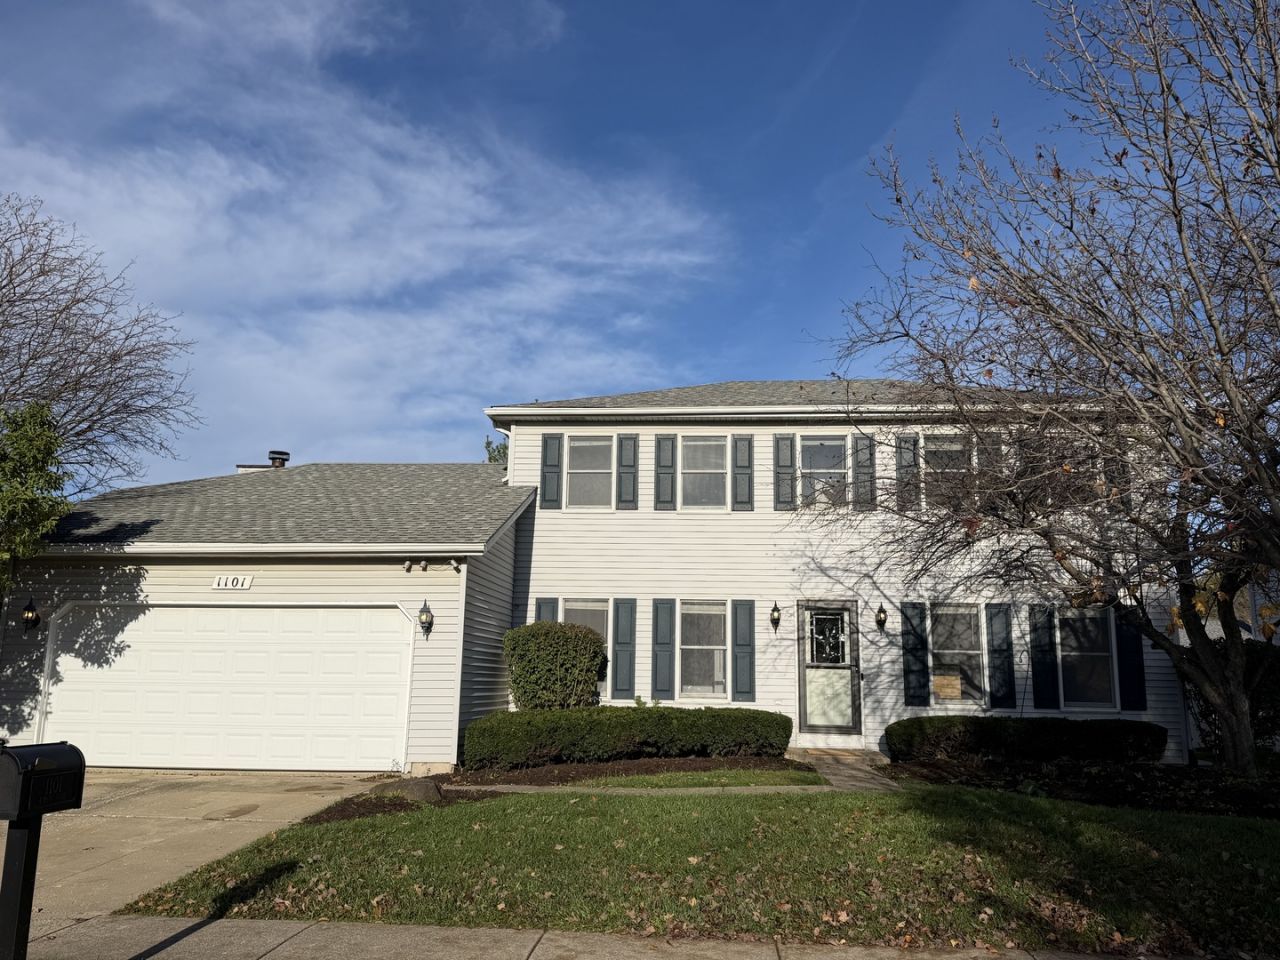
This 4 bedroom (one in basement)/ 2.5 bath two story home is a great place to call home on Joliet's west side. Separate living room. Separate Dining room. Kitchen with some appliances, table space fresh paint and new vinyl planking floor. Family room with wood burning fireplace, fresh paint and vaulted ceiling. Newly remodeled half bath rounds out the first floor. Beautiful brand new luxury vinyl floor throughout the first floor. Upstairs there are 3 spacious bedrooms and 2 full baths. Primary suite has own bath & treyed ceiling. Whole House Fan. Basement that is partially finished with 4th bedroom, laundry, storage & large crawl space. Lots of storage here. Great backyard with lots of trees for shade and a brick paver patio. Troy/Joliet schools. Close to Joliet Junior College, I80 & I55. Estate sale SOLD AS-IS....
Property Features
Property Type: Residential - Single Family
Basement: Yes
Basement: Partially Finished, Full
Cooling: Central Air
Fireplaces: 1
Garage: 2
Heating: Gas, Forced Air
Lot Size: 0.18 Acres
Roof Type: Asphalt
Taxes: $7,759
Year Built: 1989
Amenities
Vaulted Ceiling(s)
Feature Descriptions
Additional rooms: Storage, Other Room
Appliances: Range, Refrigerator
Association Includes: None
Dining Room: Separate
Exterior: Vinyl Siding
Fireplace Location(s): Family Room
Lot Dimensions: 72x108
Parcel#: 0506232060170000
Parking: Concrete, Yes, Garage Owned, Attached, Garage
Sewer: Public Sewer
Total Rooms: 8
Township: Troy
Water: Public
Room Sizes
Storage: 16X32
Other Room: 13X12
Bedroom 2: 11X10
Bedroom 3: 19X10
Bedroom 4: 13X12
Dining Room: 12X11
Family Room: 23X13
Kitchen: 16X11
Living Room: 23X13
Primary Bedroom: 18X13
Local Schools
School District: District 204
Listed By / Shown By
Listed By
Agency Name: Spring Realty
Agency Phone: 815-741-7000
Shown By
Agency Title: Gambino Realtors
Agency Phone: 815-282-2222

Estimate Your Payment
Estimated Payment
$ 2,337.99 per month $1,589.35 Principal & Interest $646.58 Property Tax $102.05 Homeowner's Insurance
1101 Karen Drive | MLS# 12803229
This single family home located at 1101 Karen Drive , Joliet, IL 60431 is currently listed for sale with an asking price of $349,900. This property was built in 1989 and has 4 bedrooms and 2 full and 1 partial baths with 1912 sq. ft. Karen Drive is located in the Cambridge subdivision within the District 204 school district. Search Cambridge real estate on www.gogambino.com today.