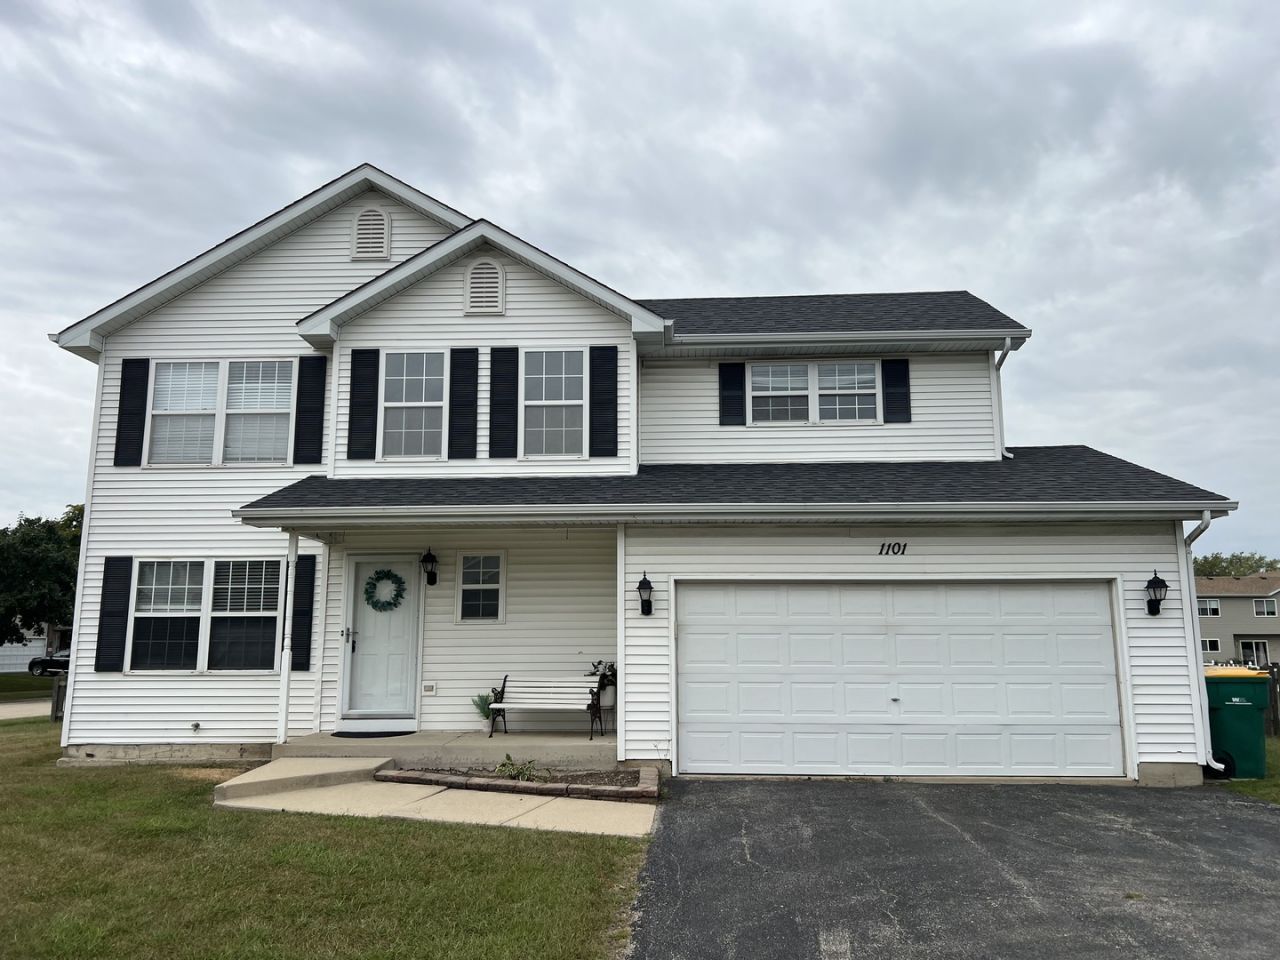

BEDS4
BATHS1 full 1 partial
SQUARE FEET1,802
MLS#12766105
STATUSNew
PROPERTY TYPEResidential - Single Family
SCHOOLDistrict 204
Property Description
DISCOVER SPARKLING DIAMOND AT CAMPUS COURTYARDS IN WEST JOLIET, SPACIOUS 4 BEDROOMS HOME IN A CORNER LOT, 1ST FLOOR; WITH FOYER, DINNING ROOM/KITCHEN AND LIVING ROOM WITH SLIDDING DOOR, LEADING TO A CEMENT PATIO AND DESIGNED BRICK FIRE PIT, UTILITY OUTDOOR SHED, HALF BATH AND ATTACHED 2 CAR GARAGE, 2ND FLOOR; 1 MASTER BEDROOM WITH FULL WALL TO WALL CLOSET AND OVERHEAD CATHEDRAL CEILINGS, 3 BEDROOMS AND 1 BATHROOM, FULL UNFINISHED BASEMENT OPEN TO YOUR CREATIVITY, CLOSE TO SCHOOLS, PARKS, SHOPPING CENTERS AND INTERESTATES I-55 AND I-80, A REALLY DESIRABLE MOVE IN CONDITION 2 STORY HOME SWEET HOME.
Property Features
Property Type: Residential - Single Family
Basement: Yes
Basement: Unfinished, Bath/Stubbed, Egress Window, Full
Cooling: Central Air
Garage: 2
Heating: Natural Gas, Forced Air
Lot Size: 0.27 Acres
Roof Type: Asphalt
Taxes: $8,217
Year Built: 2003
Feature Descriptions
Additional rooms: No additional rooms
Additional Structures: Shed(s)
Appliances: Range, Microwave, Dishwasher, Refrigerator
Association Includes: None
Dining Room: Combined w/ LivRm
Exterior: Vinyl Siding
HOA Fee: 348/ Annually
Laundry: In Unit
Lot Dimensions: 105 X 63 X 83 X 146
Parcel#: 0506014140130000
Parking: Asphalt, Garage Door Opener, Yes, Garage Owned, Attached, Garage
Sewer: Public Sewer
Total Rooms: 7
Township: Troy
Water: Public
Room Sizes
Bedroom 2: 16X14
Bedroom 3: 12X11
Bedroom 4: 12X11
Dining Room: COMBO
Kitchen: 18X12
Laundry: 11X11
Living Room: 24X16
Primary Bedroom: 18X16
Local Schools
School District: District 204
Listed By / Shown By
Listed By
Agency Name: American Land Realty, Ltd.
Agency Phone: 773-927-0707
Shown By
Agency Title: Gambino Realtors
Agency Phone: 815-282-2222

Estimate Your Payment
Estimated Payment
$ 2,449.15 per month $1,657.94 Principal & Interest $684.75 Property Tax $106.46 Homeowner's Insurance
1101 N 129th Infantry Drive | MLS# 12766105
This single family home located at 1101 N 129th Infantry Drive, Joliet, IL 60435 is currently listed for sale with an asking price of $364,999. This property was built in 2003 and has 4 bedrooms and 1 full and 1 partial baths with 1802 sq. ft. N 129th Infantry Drive is located within the District 204 school district. Search Joliet real estate on www.gogambino.com today.