
BEDS3
BATHS2 full
SQUARE FEET1,219
MLS#12755032
STATUSNew
PROPERTY TYPEResidential - Single Family
SCHOOLDistrict 88
Property Description
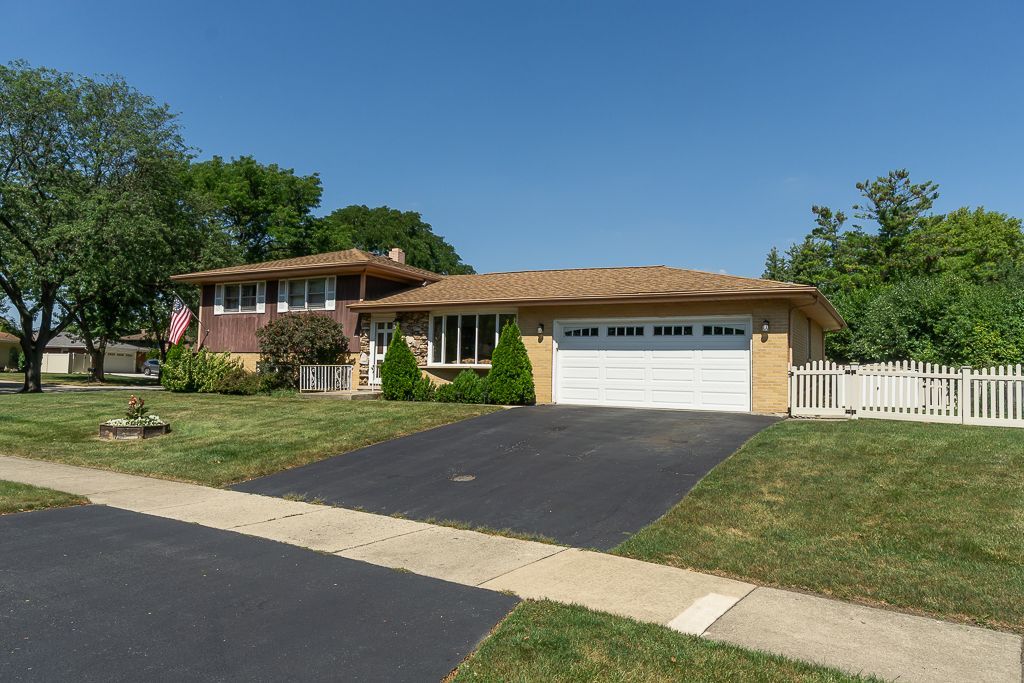
Fantastic split-level home in a desirable Addison neighborhood. This property features 3 bedrooms, 2 bathrooms, and a spacious living room accented by classic hardwood floors. Enjoy a versatile multi-level layout, a private backyard with new fence, and attached garage. Walk-out LL. Located on a corner lot. Close to local amenities and expressways. This property is being sold in As Is condition but very clean and well kept. Don't miss out. Quick close possible. Agent is related to seller.
Property Features
Property Type: Residential - Single Family
Basement: Yes
Basement: Finished, Crawl Space, Exterior Entry, Partial, Walk-Out Access
Cooling: Central Air
Garage: 2
Heating: Natural Gas, Forced Air
Home Style: Bi-Level
Lot Size: 0.23 Acres
Taxes: $6,845
Year Built: 1976
Amenities
Built-in Features
Feature Descriptions
Additional rooms: No additional rooms
Additional Structures: Shed(s)
Association Includes: None
Exterior: Aluminum Siding, Brick, Cedar, Stone
Laundry: Gas Dryer Hookup, Sink
Lot: Corner Lot
Lot Dimensions: 69X120X106X126
Other Equipment: TV-Cable, CO Detectors, Ceiling Fan(s), Sump Pump, Backup Sump Pump;
Parcel#: 0320223027
Parking: Garage Door Opener, Yes, Garage Owned, Attached, Garage
Sewer: Public Sewer
Total Rooms: 7
Township: Addison
Water: Public
Room Sizes
Bedroom 2: 12X12
Bedroom 3: 9X9
Dining Room: 12X10
Family Room: 20X15
Kitchen: 12X11
Laundry: 16X12
Living Room: 18X12
Primary Bedroom: 14X13
Local Schools
High School: Addison Trail High School
Middle School: Indian Trail Junior High School
Elementary School: Lincoln Elementary School
School District: District 88
Listed By / Shown By
Listed By
Agency Name: Century 21 Circle
Agency Phone: 630-543-5640
Shown By
Agency Title: Gambino Realtors
Agency Phone: 815-282-2222

Estimate Your Payment
Estimated Payment
$ 2,552.35 per month $1,862.35 Principal & Interest $570.42 Property Tax $119.58 Homeowner's Insurance
1101 N Millns Lane | MLS# 12755032
This single family home located at 1101 N Millns Lane, Addison, IL 60101 is currently listed for sale with an asking price of $410,000. This property was built in 1976 and has 3 bedrooms and 2 full baths with 1219 sq. ft. N Millns Lane is located within the District 88 school district. Search Addison real estate on www.gogambino.com today.