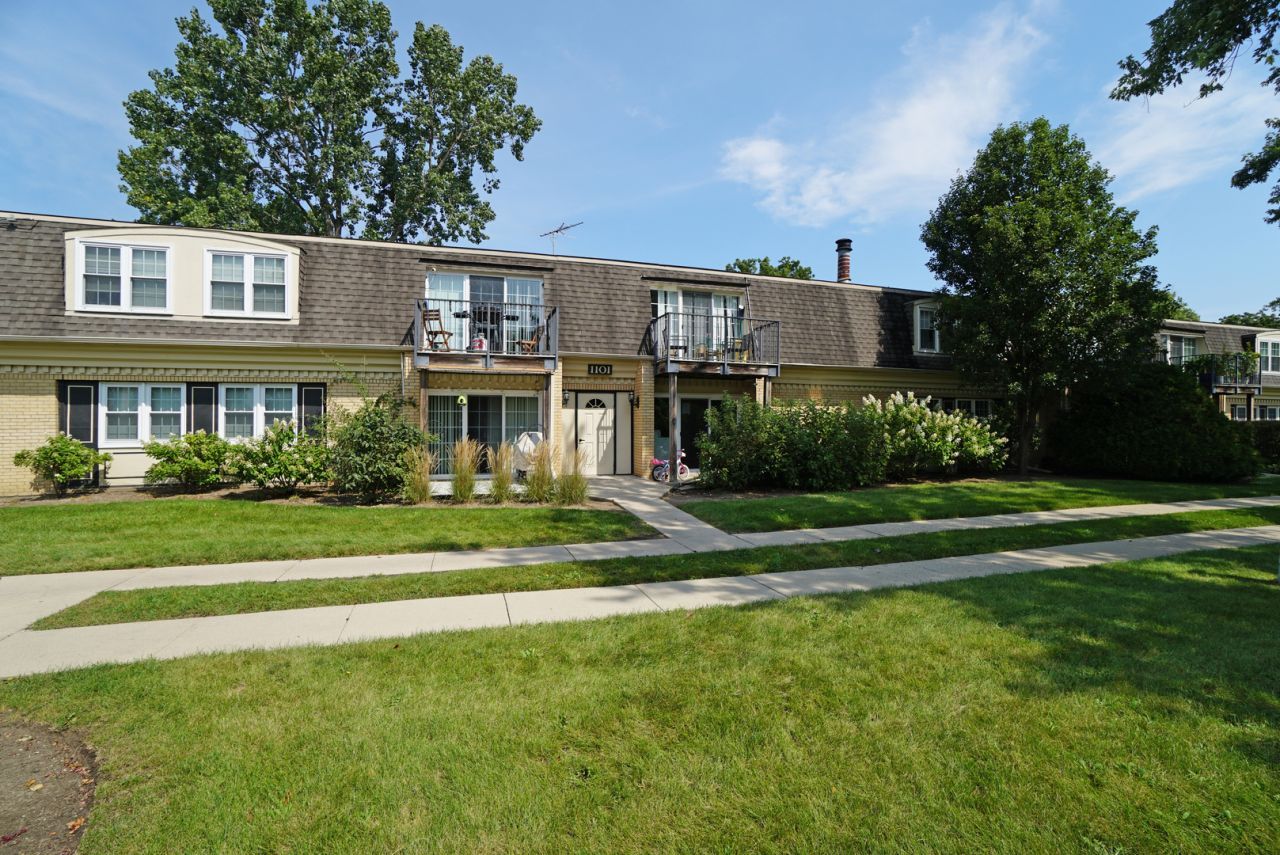

BEDS2
BATHS2 full
SQUARE FEET1,025
MLS#12747256
STATUSNew
PROPERTY TYPEResidential - Condominium
SUBDIVISIONPleasant Run
SCHOOLDistrict 214
Property Description
Welcome to this bright and spacious second floor condo with 2 bedrooms, 2 full bathrooms, a private balcony and open layout. Freshly painted throughout with new carpeting in both bedrooms. The spacious living room and dining room featuring wood laminate flooring and a large sliding glass door to the private balcony. The kitchen features ample cabinetry, plenty of countertop space, under cabinet lights, appliances, and ceramic tile flooring. The large primary bedroom has a walk-in closet, and private bathroom with ceramic tile. The generously sized second bedroom features a wall closet. The hall bathroom has a tub/shower combination with ceramic tile surround and ceramic tile floor. Laundry room and storage in building. Quiet, dead-end street. Unit overlooks a tree-lined greenway. Reserved parking #1014. Community pool. Great location close to shopping, restaurants, parks, expressways, and more!
Property Features
Property Type: Residential - Condominium
Basement: None
Cooling: Central Air
Heating: Electric, Forced Air
Lot Size: Integral
Roof Type: Asphalt
Stories: 2.0
Taxes: $3,668
Year Built: 1977
Amenities
Walk-In Closet(s)
Feature Descriptions
Additional rooms: Walk In Closet
Appliances: Range, Microwave, Dishwasher, Refrigerator, Disposal
Association Amenities: Coin Laundry, Pool
Association Includes: Water, Insurance, Pool, Exterior Maintenance, Lawn Care, Scavenger, Snow Removal
Dining Room: Combined w/ LivRm
Exterior: Brick
HOA Fee: 364/ Monthly
Laundry: Common Area
Lot: Common Grounds
Lot Dimensions: Integral
Other Equipment: Ceiling Fan(s)
Parcel#: 03152000151145
Parking: Assigned, Yes
Pet Allowed: Cats OK, Dogs OK
Sewer: Public Sewer
Total Rooms: 5
Township: Wheeling
Water: Public
Room Sizes
Walk In Closet: 7X7
Bedroom 2: 16X10
Dining Room: 14X13
Kitchen: 9X8
Living Room: 15X13
Primary Bedroom: 16X13
Local Schools
High School: Wheeling High School
Middle School: Macarthur Middle School
Elementary School: Betsy Ross Elementary School
School District: District 214
Listed By / Shown By
Listed By
Agency Name: RE/MAX Suburban
Agency Phone: 847-577-9797
Shown By
Agency Title: Gambino Realtors
Agency Phone: 815-282-2222

Estimate Your Payment
Estimated Payment
$ 1,271.98 per month $908.01 Principal & Interest $305.67 Property Tax $58.30 Homeowner's Insurance
1101 Pleasant Run Drive , Unit 1014 | MLS# 12747256
This condo located at 1101 Pleasant Run Drive , Unit 1014, Wheeling, IL 60090 is currently listed for sale with an asking price of $199,900. This property was built in 1977 and has 2 bedrooms and 2 full baths with 1025 sq. ft. Pleasant Run Drive , Unit 1014 is located in the Pleasant Run subdivision within the District 214 school district. Search Pleasant Run real estate on www.gogambino.com today.