
BEDS2
BATHS2 full
SQUARE FEET1,150
MLS#12809764
STATUSNew
PROPERTY TYPEResidential - Condominium
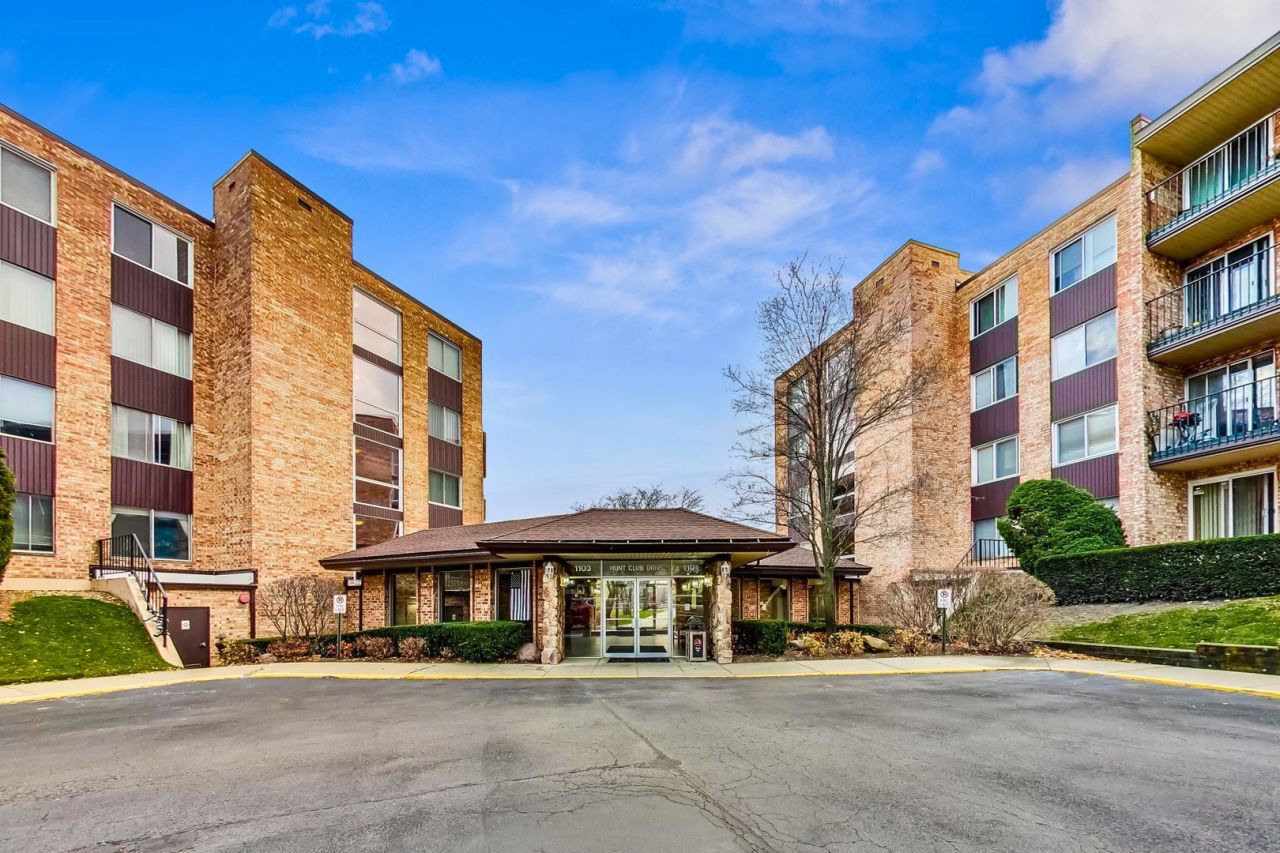
SUBDIVISIONHunt Club on the Lake
SCHOOLDistrict 214
Property Description
Aggressive price reduction! Welcome to this beautifully maintained 2 bed, 2 bath condo. The updated kitchen provides a fresh, modern feel, while the spacious primary bedroom features a private en-suite bath and large closets for plenty of storage. The unit also offers a private balcony where you could enjoy your morning coffee or unwind after a long day. Additional conveniences include indoor heated parking and a laundry room located on every floor. Also, enjoy the impressive amenities the complex offers including a heated outdoor pool, clubhouse, tennis courts and dedicated bike room. Don't miss out on this one, it won't last long!
Property Features
Property Type: Residential - Condominium
Basement: None
Cooling: Central Air
Garage: 1
Heating: Forced Air
Lot Size: COMMON
Stories: 4.0
Taxes: $5,113
Year Built: 1978
Feature Descriptions
Additional rooms: No additional rooms
Appliances: Range, Microwave, Refrigerator, Disposal
Association Includes: Water, Parking, Insurance, Security, Clubhouse, Pool, Exterior Maintenance, Lawn Care, Scavenger, Snow Removal
Exterior: Brick
HOA Fee: 500/ Monthly
Lot Dimensions: COMMON
Parcel#: 08144010711034
Parking: Yes, Attached, Garage
Sewer: Public Sewer
Total Rooms: 5
Township: Elk Grove
Water: Public
Room Sizes
Bedroom 2: 10X16
Dining Room: 10X12
Kitchen: 8X15
Living Room: 13X15
Primary Bedroom: 14X16
Local Schools
High School: Prospect High School
Middle School: Friendship Junior High School
Elementary School: Robert Frost Elementary School
School District: District 214
Listed By / Shown By
Listed By
Agency Name: Century 21 Langos & Christian
Agency Phone: 847-593-3460
Shown By
Agency Title: Gambino Realtors
Agency Phone: 815-282-2222

Estimate Your Payment
Estimated Payment
$ 1,562.07 per month $1,067.44 Principal & Interest $426.08 Property Tax $68.54 Homeowner's Insurance
1101 S Hunt Club Drive , Unit 204 | MLS# 12809764
This condo located at 1101 S Hunt Club Drive , Unit 204, Mount Prospect, IL 60056 is currently listed for sale with an asking price of $235,000. This property was built in 1978 and has 2 bedrooms and 2 full baths with 1150 sq. ft. S Hunt Club Drive , Unit 204 is located in the Hunt Club on the Lake subdivision within the District 214 school district. Search Hunt Club On The Lake real estate on www.gogambino.com today.