
BEDS1
BATHS1 full
SQUARE FEET900
MLS#12696237
STATUSNew
PROPERTY TYPEResidential - Condominium
SCHOOLDistrict 299
Property Description
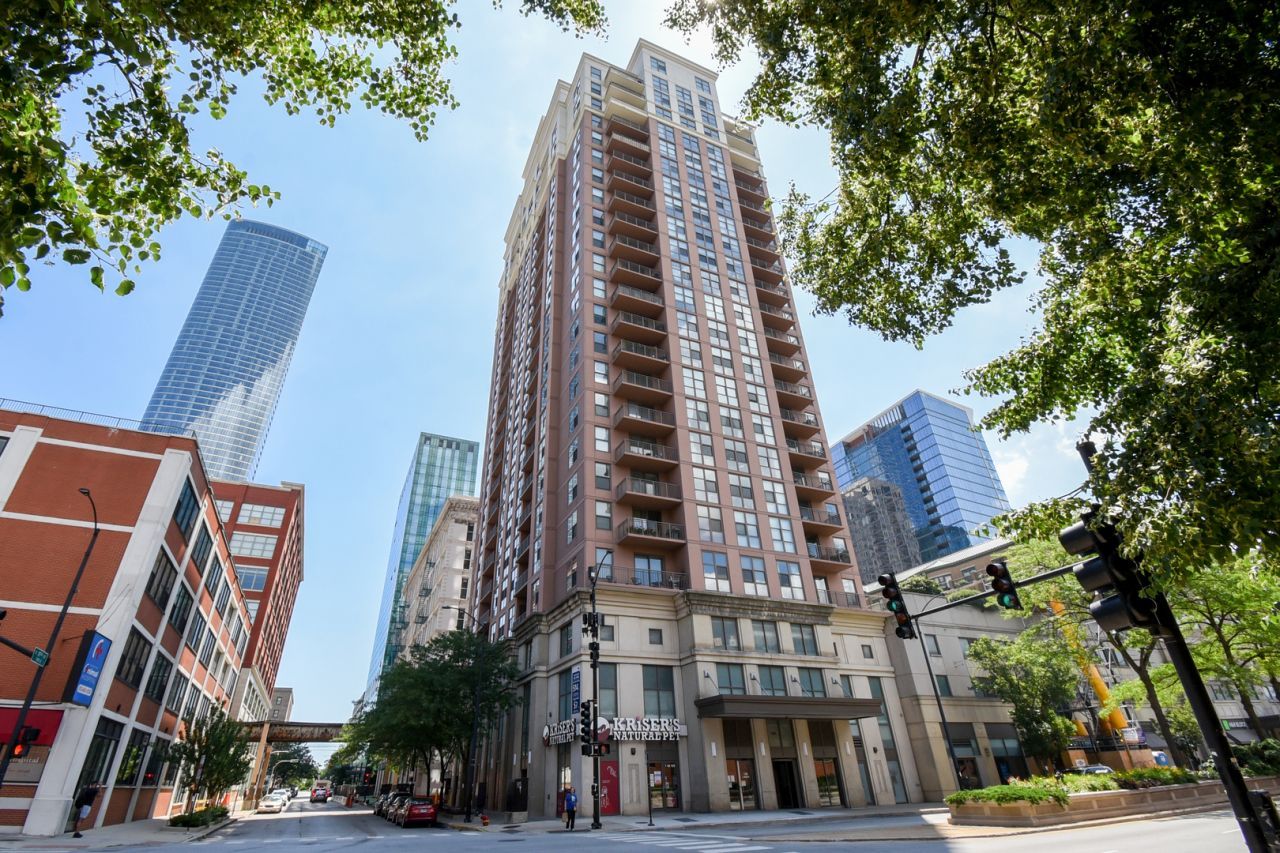
Tons of natural light beams through sunny southern windows on high floor 1 bed condo in the heart of the South Loop. Great open floor plan with massive kitchen including stainless steel appliances and granite counters. Spacious bedroom with massive walk in closet. In unit washer/dryer. Large balcony perched near top of building flooded with sunshine overlooking pool gardens, and future site of Chicago Fire McDonalds Park Stadium. Assessments include heat, AC, cooking gas, RCN Astound cable, high-speed internet, and parking. Full amenity building with 24 hr doorman, extremely fast elevators, outdoor pool, party room with kitchen, hospitality hotel suite, storage lockers, bike room, and dog run on site. Interior access to FFC Fitness at base of building (private membership). Near trendy South Loop restaurants, Roosevelt Collection shopping & theater, Lake, Grant Park, Soldier Field, Chicago Fire McDonalds Park Stadium, Transportation (LSD, 90/94, 290, 55) Michigan Ave and State St buses, & red/orange/green train. Steps to Trader Joe's, Mariano's, Whole Foods, Target, & 4 state of the art dog parks. Pet friendly with no weight limit. $3 Million in reserves and high owner occupancy with no rental restrictions. Garage parking very close to elevator additional $25k
Property Features
Property Type: Residential - Condominium
Basement: None
Cooling: Central Air
Garage: 1
Heating: Natural Gas, Forced Air
Lot Size: COMMON
Stories: 24.0
Taxes: $4,172
Year Built: 2005
Amenities
Elevator
Storage
Walk-In Closet(s)
Feature Descriptions
Additional rooms: Foyer, Walk In Closet, Balcony/Porch/Lanai
Appliances: Range, Microwave, Dishwasher, Refrigerator, Washer, Dryer, Disposal, Stainless Steel Appliance(s)
Association Amenities: Bike Room/Bike Trails, Door Person, Elevator in Residence, Exercise Room, Storage, Health Club, On Site Manager/Engineer, Park, Party Room, Sundeck, Pool, Receiving Room, Security Door Lock(s), Service Elevator(s), Valet/Cleaner
Association Includes: Heat, Air Conditioning, Water, Gas, Parking, Insurance, Doorman, TV/Cable, Pool, Exterior Maintenance, Lawn Care, Scavenger, Snow Removal, Internet
Bath Features: Soaking Tub
Dining Room: Combined w/ LivRm
Exterior: Concrete
HOA Fee: 786/ Monthly
Laundry: Washer Hookup, Gas Dryer Hookup, In Unit, Laundry Closet
Lot Dimensions: COMMON
Other Equipment: TV-Cable, Fire Sprinklers, CO Detectors
Parcel#: 17153080391462
Parking: Garage Door Opener, Yes, Deeded, Attached, Garage
Pet Allowed: Cats OK, Dogs OK
Sewer: Public Sewer
Total Rooms: 4
Township: South Chicago
Water: Public
Room Sizes
Foyer: 05X05
Walk In Closet: 11X05
Balcony/Porch/Lanai: 13X06
Dining Room: COMBO
Kitchen: 13X12
Laundry: 4X3
Living Room: 13X12
Primary Bedroom: 14X14
Local Schools
Elementary School: South Loop Elementary School
School District: District 299
Listed By / Shown By
Listed By
Agency Name: Baird & Warner
Agency Phone: 312-242-1000
Shown By
Agency Title: Gambino Realtors
Agency Phone: 815-282-2222

Estimate Your Payment
Estimated Payment
$ 1,556.16 per month $1,135.58 Principal & Interest $347.67 Property Tax $72.92 Homeowner's Insurance
1101 S State Street , Unit 2106 | MLS# 12696237
This condo located at 1101 S State Street , Unit 2106, Chicago, IL 60605 is currently listed for sale with an asking price of $250,000. This property was built in 2005 and has 1 bedrooms and 1 full baths with 900 sq. ft. S State Street , Unit 2106 is located within the District 299 school district. Search Chicago real estate on www.gogambino.com today.