
BEDS2
BATHS2 full
SQUARE FEET1,100
MLS#12745872
STATUSNew
PROPERTY TYPEResidential - Condominium
SCHOOLDistrict 46
Property Description
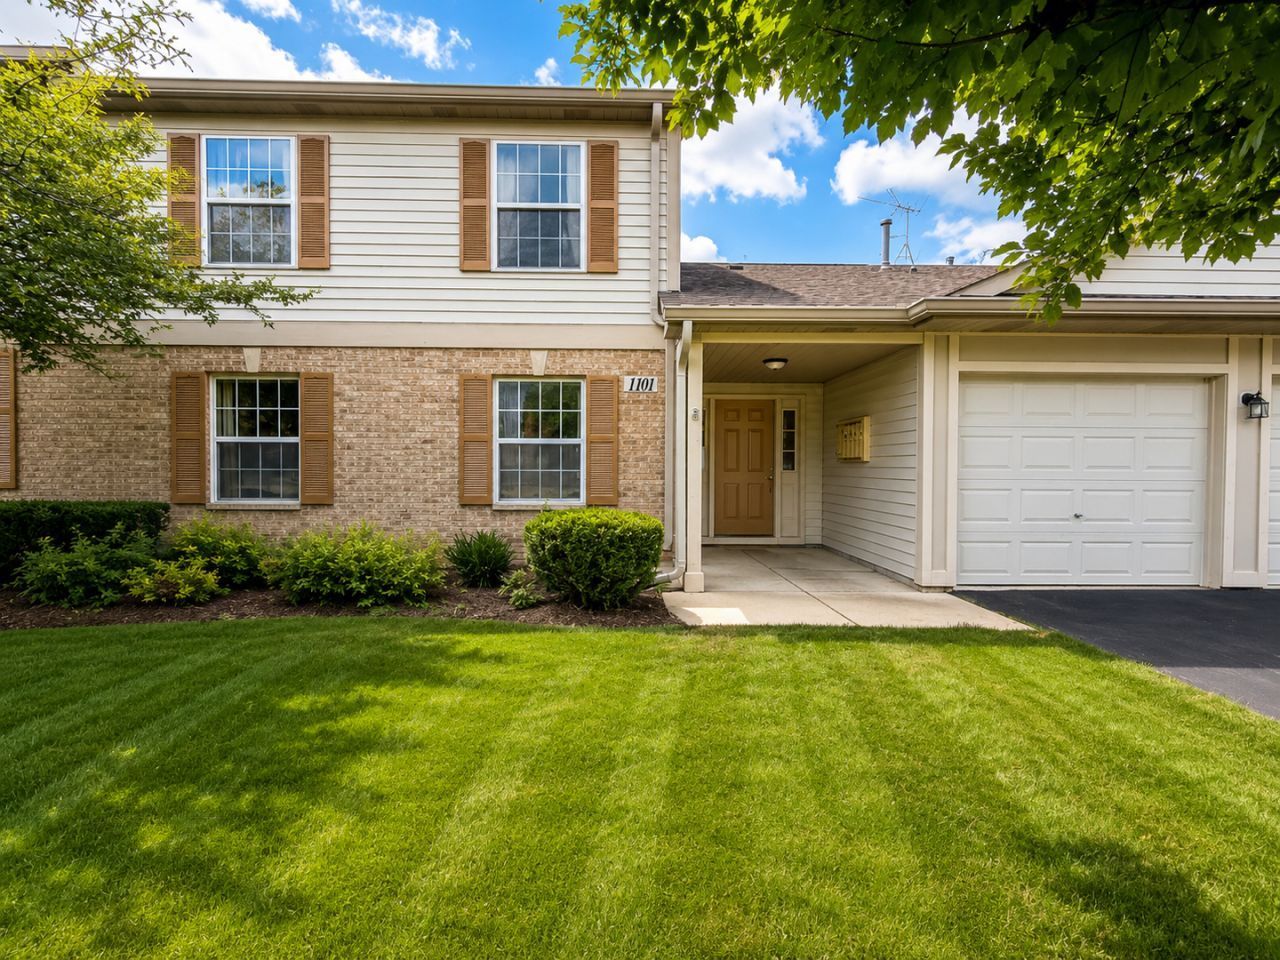
This ground-level, 1,100-square-foot, two-bedroom, two-bathroom condo offers easy, step-free living with hard-surface flooring throughout. A bright, southwest-facing living room features a picture window with serene wooded views, flowing into a dedicated dining area and a private concrete patio overlooking a spacious backyard. The kitchen is equipped with stainless steel appliances, generous counter space, and ample cabinetry. Retreat to the primary suite featuring dual vanities and a walk-in closet, while the second bedroom enjoys easy access to an updated full guest bath. Complete with a private garage, driveway parking, and a peaceful backdrop against undeveloped green space where deer frequently graze, this home combines privacy and low HOA dues-ideal for first-time buyers or downsizers. Located next door to Elgin High School the location is ideal for families or downsizers looking to avoid stairs.
Property Features
Property Type: Residential - Condominium
Basement: None
Cooling: Central Air
Garage: 1
Heating: Natural Gas, Forced Air
Lot Size: COMMON
Roof Type: Asphalt
Stories: 2.0
Taxes: $3,910
Year Built: 1998
Feature Descriptions
Additional rooms: No additional rooms
Association Amenities: None
Association Includes: Insurance, Exterior Maintenance, Lawn Care, Snow Removal
Bath Features: Double Sink
Exterior: Vinyl Siding
HOA Fee: 297/ Monthly
Laundry: Gas Dryer Hookup, Electric Dryer Hookup, In Unit, Laundry Closet
Lot Dimensions: COMMON
Parcel#: 06192100201063
Parking: Asphalt, Garage Door Opener, Yes, Attached, Garage
Pet Allowed: Cats OK, Dogs OK
Sewer: Public Sewer, Storm Sewer
Total Rooms: 5
Township: Hanover
Water: Lake Michigan
Room Sizes
Bedroom 2: 11X10
Dining Room: 10X9
Kitchen: 10X9
Laundry: 9X6
Living Room: 16X12
Primary Bedroom: 14X12
Local Schools
High School: Elgin High School
Middle School: Abbott/Legacy West
Elementary School: Lords Park Elementary School
School District: District 46
Listed By / Shown By
Listed By
Agency Name: xr realty
Agency Phone: 773-234-8155
Shown By
Agency Title: Gambino Realtors
Agency Phone: 815-282-2222

Estimate Your Payment
Estimated Payment
$ 1,485.50 per month $1,089.70 Principal & Interest $325.83 Property Tax $69.97 Homeowner's Insurance
1101 Yorkshire Court, Unit B | MLS# 12745872
This condo located at 1101 Yorkshire Court, Unit B, Elgin, IL 60120 is currently listed for sale with an asking price of $239,900. This property was built in 1998 and has 2 bedrooms and 2 full baths with 1100 sq. ft. Yorkshire Court, Unit B is located within the District 46 school district. Search Elgin real estate on www.gogambino.com today.