
BEDS4
BATHS3 full 1 partial
SQUARE FEET3,664
MLS#12800333
STATUSNew
PROPERTY TYPEResidential - Single Family
SCHOOLDistrict 230
Property Description
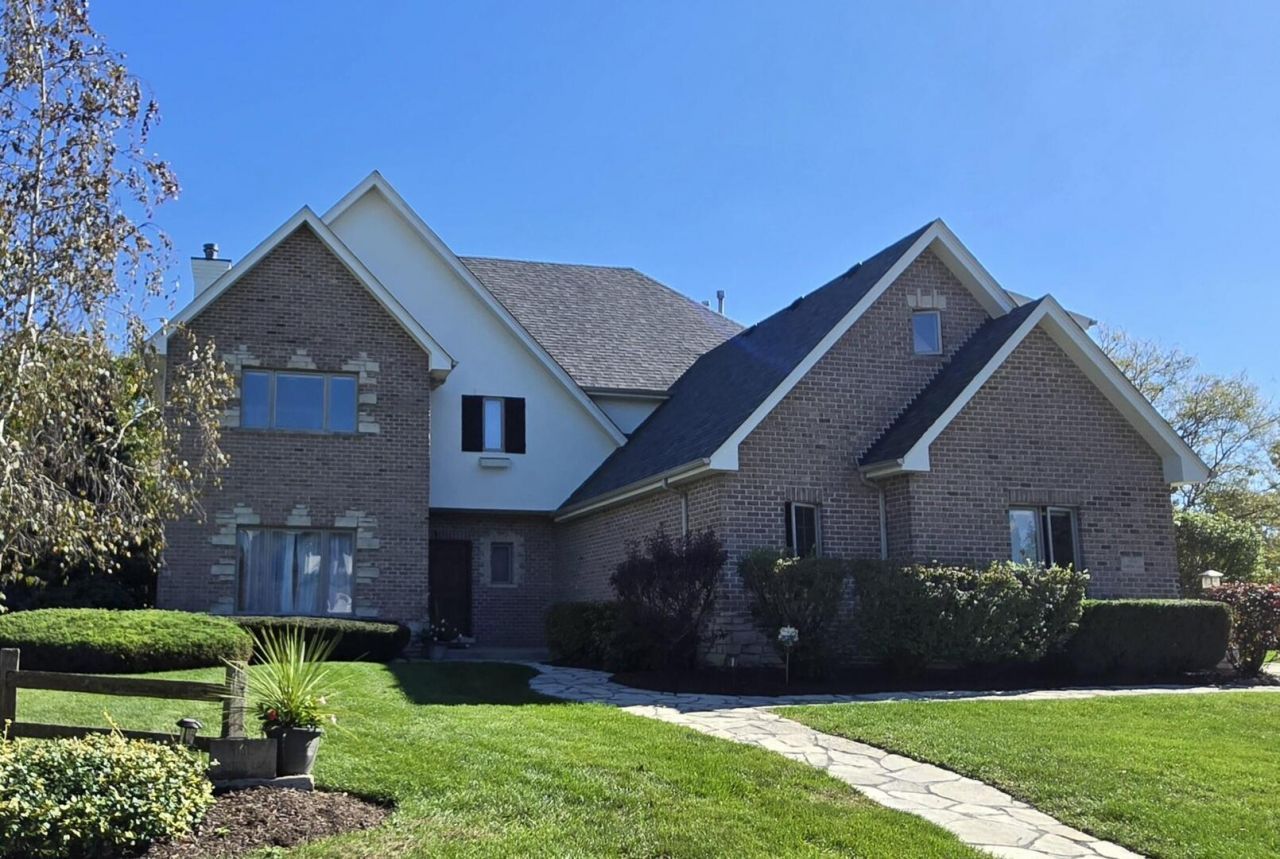
Beautiful custom home in Orland Park's Persimmon Glen subdivision! This spacious home features an open, modern floor plan with hardwood floors throughout the main level, an elegant living room with tray ceiling, and a family room with a fireplace that opens to a bright, glass-enclosed sunroom overlooking the backyard. The dining and breakfast areas connect to a spacious kitchen with center island, maple cabinetry, and Corian countertops. Upstairs are four generously sized bedrooms connected by a large loft for additional living space. The finished basement includes a second fireplace, office, playroom, and ample storage. Dual forced-air heating and central air conditioning systems provide year-round comfort. The backyard features mature greenery, landscaping, and a fully fenced yard. Interior pictures coming soon.
Property Features
Property Type: Residential - Single Family
Basement: Yes
Basement: Finished, Full
Cooling: Central Air
Garage: 2
Heating: Forced Air
Lot Size: 0.36 Acres
Roof Type: Asphalt
Taxes: $15,005
Year Built: 1995
Feature Descriptions
Additional rooms: No additional rooms
Association Includes: None
Exterior: Brick, Stucco
Lot Dimensions: 100 x 150
Parcel#: 27053100030000
Parking: Yes, Attached, Garage
Sewer: Public Sewer
Total Rooms: 8
Township: Orland
Water: Lake Michigan, Public
Room Sizes
Bedroom 2: 17X12
Bedroom 3: 16X14
Bedroom 4: 12X15
Dining Room: 20X14
Family Room: 16X21
Kitchen: 12X14
Laundry: 10X7
Living Room: 18X15
Primary Bedroom: 15X20
Local Schools
School District: District 230
Listed By / Shown By
Listed By
Agency Name: Beycome Brokerage Realty LLC
Agency Phone: 804-656-5007
Shown By
Agency Title: Gambino Realtors
Agency Phone: 815-282-2222

Estimate Your Payment
Estimated Payment
$ 5,165.94 per month $3,679.27 Principal & Interest $1,250.42 Property Tax $236.25 Homeowner's Insurance
11019 N Ashton Ln Lane | MLS# 12800333
This single family home located at 11019 N Ashton Ln Lane , Orland Park, IL 60467 is currently listed for sale with an asking price of $810,000. This property was built in 1995 and has 4 bedrooms and 3 full and 1 partial baths with 3664 sq. ft. N Ashton Ln Lane is located within the District 230 school district. Search Orland Park real estate on www.gogambino.com today.