
BEDS3
BATHS3 full 1 partial
SQUARE FEET1,408
MLS#12765439
STATUSNew
PROPERTY TYPEResidential - Condominium
SUBDIVISIONGreenbriar
SCHOOLDistrict 87
Property Description
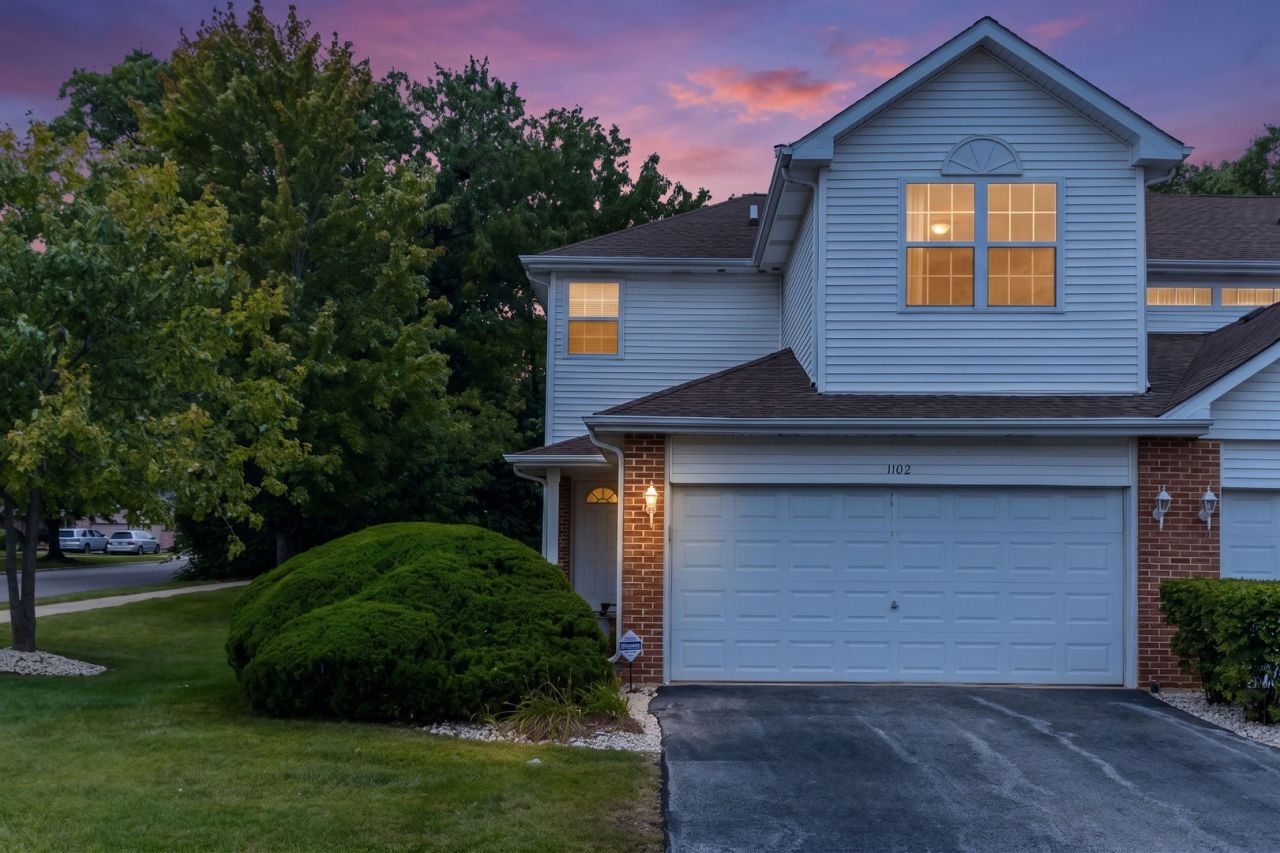
3 bedroom in Greenbriar of Glendale Heights with Glen Ellyn Schools! 3-bedrooms, 3.1-bathroom townhome located in a quiet, convenient neighborhood. Main level freshly painted in 2026 offers an open living and dining area, a half bath, kitchen and access to a private patio with a peaceful wooded views-perfect for relaxing. Second level 3 spacious bedrooms and 2 full baths, large primary suite with double vanity sink. Finished basement features new flooring 2026 with an additional huge full bathroom, offers flexible space for a family room, office, or guest area, laundry room with plenty storage space. 2 car attached garage. Short walk to the community playground. Very family friendly and safe neighborhood with easy access to expressway, shopping, dining, great western Trail for walking, jogging and biking. Rentals are allowed!
Property Features
Property Type: Residential - Condominium
Basement: Yes
Basement: Finished, Other, Egress Window, Full
Cooling: Central Air
Fireplaces: 1
Garage: 2
Heating: Natural Gas, Forced Air, Other
Roof Type: Asphalt
Stories: 3.0
Taxes: $7,614
Year Built: 2003
Feature Descriptions
Additional rooms: No additional rooms
Appliances: Range, Microwave, Dishwasher, Refrigerator, Washer, Dryer, Disposal
Association Amenities: Park
Association Includes: Parking, Insurance, Exterior Maintenance, Lawn Care, Scavenger, Snow Removal, Other
Bath Features: Separate Shower, Double Sink
Dining Room: Separate
Exterior: Vinyl Siding, Brick
Fireplace: Gas Log
Fireplace Location(s): Living Room
HOA Fee: 255/ Monthly
Laundry: Washer Hookup, In Unit
Lot: Common Grounds, Corner Lot, Landscaped, Wooded
Other Equipment: TV-Dish, Security System, Intercom, Ceiling Fan(s), Sump Pump
Parcel#: 0502107001
Parking: Asphalt, Garage Door Opener, Yes, Garage Owned, Attached, Garage
Pet Allowed: Cats OK, Dogs OK
Security: yes
Sewer: Public Sewer, Overhead Sewers, Other
Total Rooms: 7
Township: Milton
Water: Lake Michigan, Other
Room Sizes
Bedroom 2: 14X12
Bedroom 3: 12X10
Dining Room: 12X10
Family Room: 27X17
Kitchen: 16X10
Laundry: 11X14
Living Room: 17X13
Primary Bedroom: 16X12
Local Schools
High School: Glenbard West High School
Middle School: Hadley Junior High School
Elementary School: Lincoln Elementary School
School District: District 87
Listed By / Shown By
Listed By
Agency Name: Coldwell Banker Realty
Agency Phone: 630-954-4600
Shown By
Agency Title: Gambino Realtors
Agency Phone: 815-282-2222

Estimate Your Payment
Estimated Payment
$ 2,423.07 per month $1,680.66 Principal & Interest $634.50 Property Tax $107.92 Homeowner's Insurance
1102 Coventry Circle, Unit 1102 | MLS# 12765439
This condo located at 1102 Coventry Circle, Unit 1102, Glendale Heights, IL 60139 is currently listed for sale with an asking price of $370,000. This property was built in 2003 and has 3 bedrooms and 3 full and 1 partial baths with 1408 sq. ft. Coventry Circle, Unit 1102 is located in the Greenbriar subdivision within the District 87 school district. Search Greenbriar real estate on www.gogambino.com today.