
BEDS4
BATHS3 full
SQUARE FEET1,160
MLS#12686322
STATUSNew
PROPERTY TYPEResidential - Single Family
SCHOOLDistrict 299
Property Description
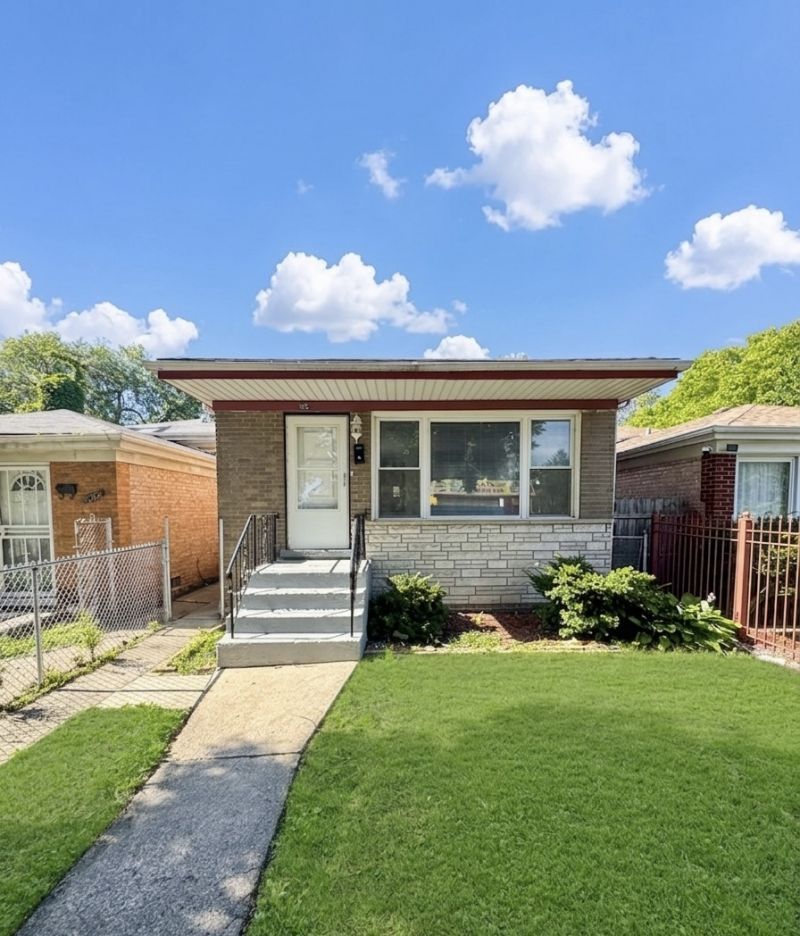
Step into this well optimized 4-bedroom, 3-bathroom ranch home that perfectly captures the essence of modern, functional design. Upon entering, you are welcomed by a seamless open-concept living room, dining area, and kitchen, creating an expansive and sun-drenched environment ideal for both daily living and effortless entertaining. The gourmet kitchen is a chef's dream, boasting premium modern finishes including sleek stainless steel appliances, pristine quartz countertops, and classic white cabinetry. Three generous bedrooms and two full bathrooms complete the main level, while the massive, fully finished basement doubles your footprint, offering a spacious secondary family room, a private fourth bedroom, a full bathroom, and a dedicated washer/dryer hookup area. Outside, the property delivers incredible convenience with a 2-car garage and a backyard oasis highlighted by a fully covered patio, making it the ultimate setting for year-round outdoor enjoyment.
Property Features
Property Type: Residential - Single Family
Basement: Finished, Full
Basement: Yes
Cooling: Central Air
Garage: 2
Heating: Natural Gas, Forced Air
Home Style: Ranch
Lot Size: 0.07 Acres
Roof Type: Asphalt
Taxes: $2,676
Year Built: 1968
Feature Descriptions
Additional rooms: No additional rooms
Association Includes: None
Dining Room: Combined w/ LivRm
Exterior: Brick
Lot Dimensions: 25X125
Parcel#: 25174140430000
Parking: Yes, Garage Owned, Detached, Garage
Sewer: Public Sewer
Total Rooms: 8
Township: Lake
Water: Public
Room Sizes
Bedroom 2: 11X10
Bedroom 3: 11X10
Bedroom 4: 14X12
Dining Room: 12X14
Family Room: 20X18
Kitchen: 10X11
Laundry: 6X8
Living Room: 18X16
Primary Bedroom: 14X10
Local Schools
School District: District 299
Listed By / Shown By
Listed By
Agency Name: eXp Realty
Agency Phone: 888-574-9405
Shown By
Agency Title: Gambino Realtors
Agency Phone: 815-282-2222

Estimate Your Payment
Estimated Payment
$ 1,649.02 per month $1,339.98 Principal & Interest $223.00 Property Tax $86.04 Homeowner's Insurance
1102 W 111th Street | MLS# 12686322
This single family home located at 1102 W 111th Street , Chicago, IL 60643 is currently listed for sale with an asking price of $295,000. This property was built in 1968 and has 4 bedrooms and 3 full baths with 1160 sq. ft. W 111th Street is located within the District 299 school district. Search Chicago real estate on www.gogambino.com today.