
BEDS3
BATHS1 full 1 partial
SQUARE FEET1,155
MLS#12752799
STATUSNew
PROPERTY TYPEResidential - Single Family
SUBDIVISIONHanover Highlands
SCHOOLDistrict 211
Property Description
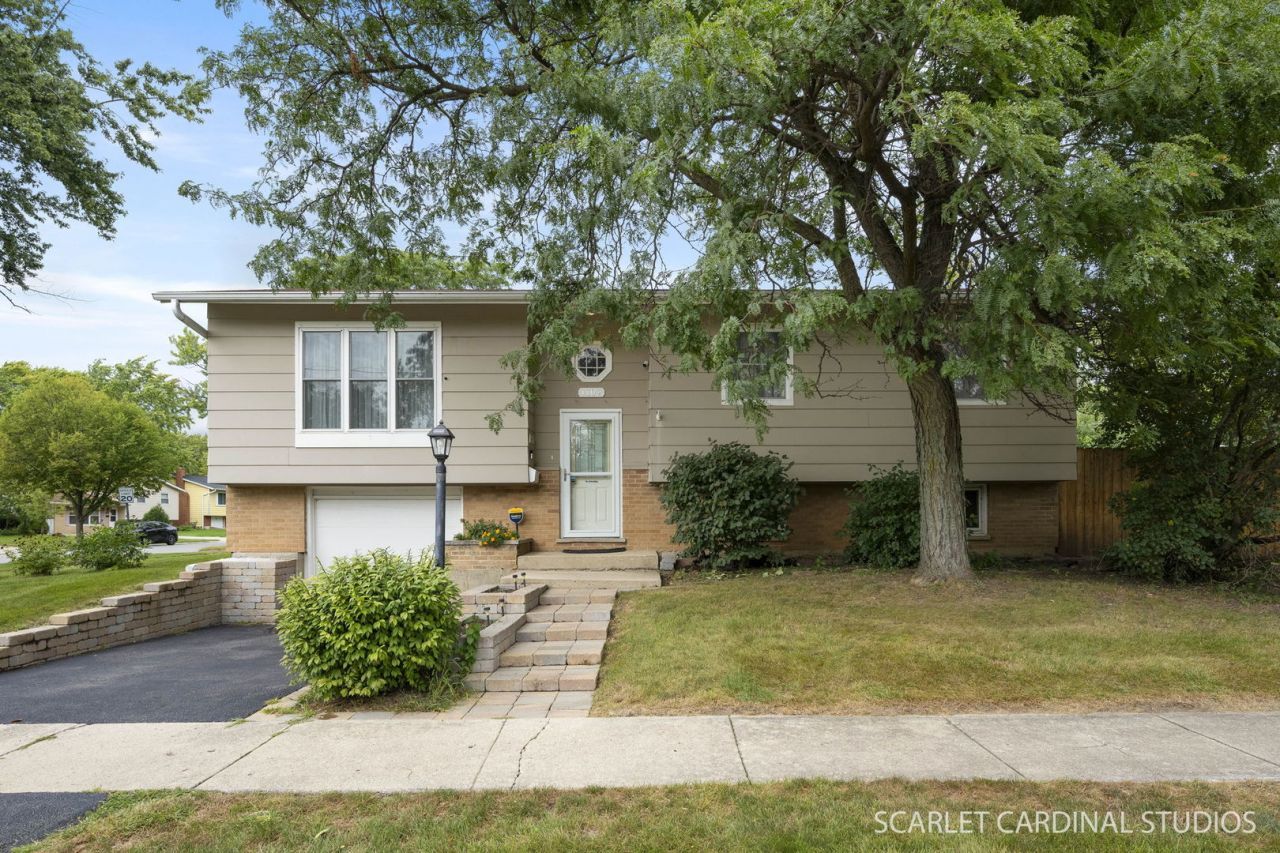
Welcome to this well-cared-for and move-in ready 3-bedroom, 1.5-bath raised ranch in Hanover Highlands! The spacious living room features wood-look laminate flooring that continues through the hallway and all three bedrooms. The kitchen offers stainless steel appliances, abundant cabinet and counter space, glass and stone backsplash, and porcelain tile flooring. The dining room features a bay window with granite sill and a french door leading to the impressive wood deck! Both bathrooms have been remodeled. The primary bedroom offers two ceiling fans and his-and-hers closets with adjustable custom closet systems. The lower-level family room features luxury vinyl plank flooring, recessed lighting, ample shelving, an overhead dry bar cabinet, and a gas log fireplace (as-is). A separate utility room includes a full-size washer and dryer. Lennox furnace and A/C were replaced in 2016. All windows have been replaced, and there is additional crawl-space storage under the stairs. The private, fully fenced backyard is ideal for entertaining and features a 30x12 wood deck with gazebo, brick paver patio, 24x12 above-ground pool with 110 BTU gas heater, 10x12 Tuff Shed, solar perimeter lighting, and three Rubbermaid storage cabinets for pool and outdoor equipment. Newer driveway with stack-stone entryway, completed in 2023. Located in Schaumburg School District and close to shopping, dining, parks, and major highways. A great home with plenty of updates, storage, and outdoor space!
Upcoming Open Houses
Open House Friday September 11th, 5:00pm - 7:00pm
Open House Saturday September 12th, 10:00am - 12:00pm
Property Features
Property Type: Residential - Single Family
Basement: Yes
Basement: Finished, Partial, Daylight
Cooling: Central Air
Fireplaces: 1
Garage: 1
Heating: Natural Gas, Forced Air
Lot Size: 76 x 118
Taxes: $8,289
Year Built: 1966
Amenities
Replacement Windows
Feature Descriptions
Additional rooms: No additional rooms
Appliances: Range, Microwave, Dishwasher, Refrigerator, Washer, Dryer, Disposal
Association Includes: None
Dining Room: Kitchen/Dining Combo
Exterior: Brick, Frame
Fireplace: Gas Log
Fireplace Location(s): Family Room
Laundry: Gas Dryer Hookup, In Unit
Lot Dimensions: 76 x 118
Other Equipment: TV-Cable, Ceiling Fan(s), Sump Pump, Water Heater-Gas
Parcel#: 07312160160000
Parking: Asphalt, Garage Door Opener, Yes, Garage Owned, Attached, Off Street, Garage
Sewer: Public Sewer
Total Rooms: 7
Township: Hanover
Water: Public
Room Sizes
Bedroom 2: 11X13
Bedroom 3: 10X10
Dining Room: 10X10
Family Room: 23X19
Kitchen: 12X10
Laundry: 11X9
Living Room: 18X15
Primary Bedroom: 16X10
Local Schools
High School: Schaumburg High School
Middle School: Robert Frost Junior High School
Elementary School: Hanover Highlands Elementary Sch
School District: District 211
Listed By / Shown By
Listed By
Agency Name: Keller Williams Premiere Properties
Agency Phone: 630-545-9860
Shown By
Agency Title: Gambino Realtors
Agency Phone: 815-282-2222

Estimate Your Payment
Estimated Payment
$ 2,430.50 per month $1,634.78 Principal & Interest $690.75 Property Tax $104.97 Homeowner's Insurance
1102 Walnut Avenue | MLS# 12752799
This single family home located at 1102 Walnut Avenue, Hanover Park, IL 60133 is currently listed for sale with an asking price of $359,900. This property was built in 1966 and has 3 bedrooms and 1 full and 1 partial baths with 1155 sq. ft. Walnut Avenue is located in the Hanover Highlands subdivision within the District 211 school district. Search Hanover Highlands real estate on www.gogambino.com today.