
BEDS2
BATHS2 full
SQUARE FEET1,087
MLS#12797002
STATUSActive
PROPERTY TYPEResidential - Single Family
SCHOOLDistrict 299
Property Description
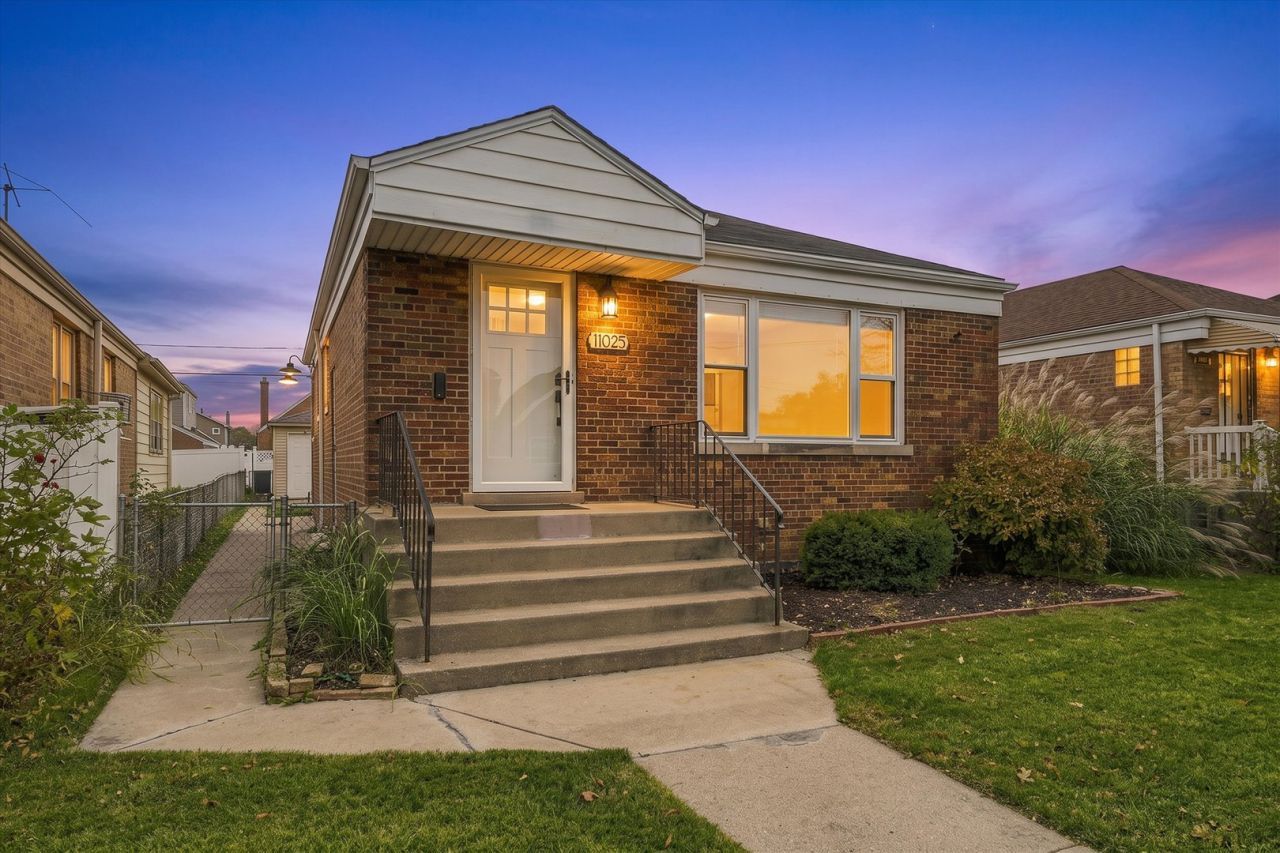
Welcome to 11025 S Ridgeway, a brick ranch on a quiet cul-de-sac in Mt. Greenwood! This home offers 2 bedrooms and 2 full baths, including a primary bedroom with a walk-in closet. The updated eat-in kitchen features shaker cabinetry with glass-front uppers, quartz countertops, and black stainless appliances, including a gas range. The main level also has luxury vinyl plank flooring, recessed lighting, and a bright picture window in the living room. The main bath is finished in subway tile with a rain shower. Downstairs, the full, partially finished basement includes a second full bath, laundry with a utility sink, a bar area, and a large open rec space ready for a media room or more living space. Outside, enjoy a fully fenced yard with a paver patio and gazebo, plus a 1-car garage with alley access. Close to schools, parks, shopping, and transportation!
Property Features
Property Type: Residential - Single Family
Basement: Yes
Basement: Partially Finished, Full
Cooling: Central Air
Garage: 1
Heating: Gas, Forced Air
Lot Size: 0.10 Acres
Roof Type: Asphalt
Taxes: $5,829
Year Built: 1950
Amenities
1st Floor Bedroom
1st Floor Full Bath
Walk-In Closet(s)
Feature Descriptions
Additional rooms: No additional rooms
Appliances: Range, Microwave, Dishwasher, Refrigerator, Washer, Dryer, Stainless Steel Appliance(s), Humidifier
Association Includes: None
Exterior: Brick
Lot: Cul-De-Sac
Lot Dimensions: 35X125
Other Equipment: CO Detectors, Ceiling Fan(s), Sump Pump
Parcel#: 24143160480000
Parking: Yes, Garage Owned, Detached, Garage
Sewer: Public Sewer
Total Rooms: 4
Township: Lake
Water: Public
Room Sizes
Bedroom 2: 12X10
Kitchen: 20X14
Living Room: 20X12
Primary Bedroom: 12X10
Local Schools
School District: District 299
Listed By / Shown By
Listed By
Agency Name: First In Realty, Inc.
Agency Phone: 773-779-3473
Shown By
Agency Title: Gambino Realtors
Agency Phone: 815-282-2222

Estimate Your Payment
Estimated Payment
$ 2,201.33 per month $1,612.07 Principal & Interest $485.75 Property Tax $103.51 Homeowner's Insurance
11025 S Ridgeway Avenue | MLS# 12797002
This single family home located at 11025 S Ridgeway Avenue, Chicago, IL 60655 is currently listed for sale with an asking price of $354,900. This property was built in 1950 and has 2 bedrooms and 2 full baths with 1087 sq. ft. S Ridgeway Avenue is located within the District 299 school district. Search Chicago real estate on www.gogambino.com today.