
BEDS3
BATHS2 full
SQUARE FEET1,553
MLS#12695577
STATUSPending
PROPERTY TYPEResidential - Single Family
SCHOOLDistrict 4
Property Description
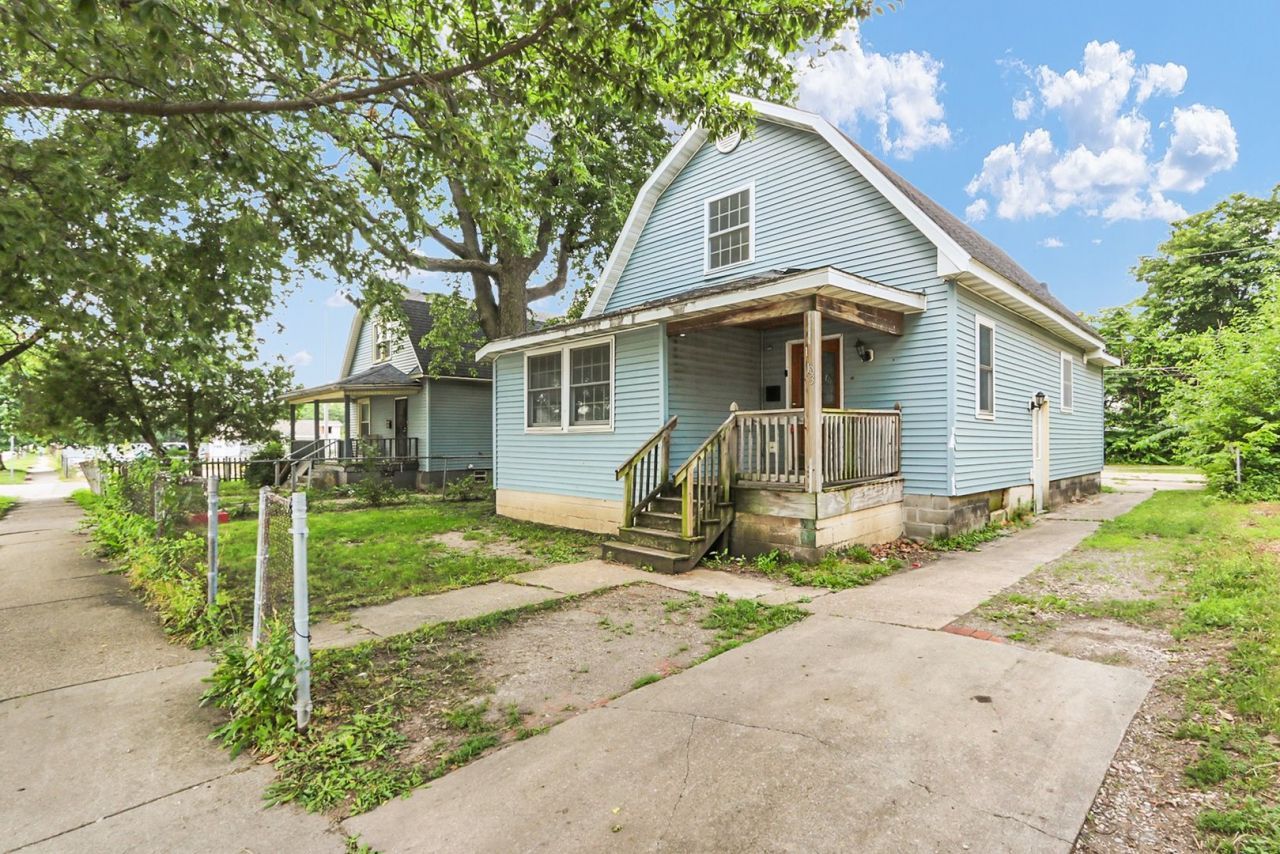
3 bedroom, 2 full bath home has been a great rental for years! Open staircase off the front door, sunroom/office, utility room, beautiful hardwood flooring. 1st floor bedroom, laundry, full bath, kitchen, and large living & dining area. 2nd floor offers additional 2 bedrooms with impressive closets and full bath. 2014 updates include: roof, windows, siding, insulation, furnace, a/c, hot water heater, and kitchen cabinets. Updates between 2018 and 2026 include new sewer line, added shower to 1/2 bath, new bathroom vanity, wall repairs and paint. Parking off alley. Broker related to Owners.
Property Features
Property Type: Residential - Single Family
Basement: Yes
Basement: Unfinished, Partial
Cooling: Central Air
Heating: Natural Gas, Electric
Home Style: Bungalow
Lot Size: 45.75 x 121
Roof Type: Asphalt
Taxes: $1,827
Year Built: 1908
Amenities
1st Floor Bedroom
1st Floor Full Bath
Feature Descriptions
Additional rooms: Office
Appliances: Range, Refrigerator, Range Hood
Association Includes: None
Dining Room: Separate
Exterior: Vinyl Siding
Laundry: Main Level
Lot Dimensions: 45.75 x 121
Other Equipment: CO Detectors, Ceiling Fan(s), Sump Pump
Parcel#: 422012236017
Parking: Off Alley, Off Street, Yes, Owned
Sewer: Public Sewer
Total Rooms: 7
Township: Champaign
Water: Public
Room Sizes
Office: 14X8
Bedroom 2: 11X12
Bedroom 3: 10X10
Dining Room: 12X12
Kitchen: 11X12
Laundry: 8X11
Living Room: 12X16
Primary Bedroom: 11X12
Local Schools
High School: Champaign High School
Middle School: Champaign/Middle Call Unit 4 351
Elementary School: Unit 4 Of Choice
School District: District 4
Listed By / Shown By
Listed By
Agency Name: RE/MAX REALTY ASSOCIATES-CHA
Shown By
Agency Title: Gambino Realtors
Agency Phone: 815-282-2222

Estimate Your Payment
Estimated Payment
$ 703.32 per month $517.82 Principal & Interest $152.25 Property Tax $33.25 Homeowner's Insurance
1103 N Market Street | MLS# 12695577
This single family home located at 1103 N Market Street, Champaign, IL 61820 is currently listed for sale with an asking price of $114,000. This property was built in 1908 and has 3 bedrooms and 2 full baths with 1553 sq. ft. N Market Street is located within the District 4 school district. Search Champaign real estate on www.gogambino.com today.