
BEDS3
BATHS2 full 1 partial
SQUARE FEET1,661
MLS#12759493
STATUSActive
PROPERTY TYPEResidential - Townhouse
SCHOOLDistrict 204
Property Description
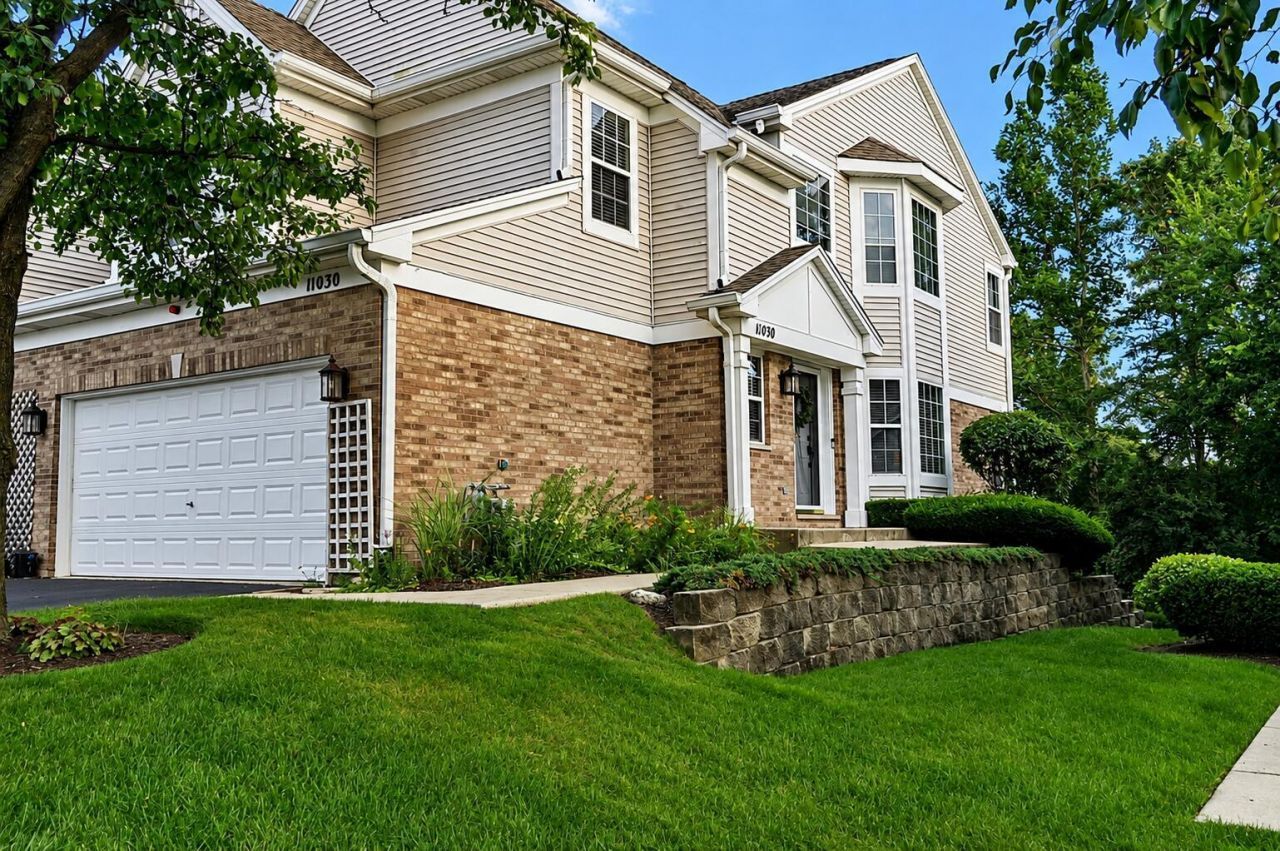
Welcome to 11030 W 72nd St. in Indian Head Park, the largest floor plan in Chestnut on the Green! This spacious end unit has 3 bedrooms, 2.5 baths, vaulted ceilings, and 1,661 sq. ft. plus approximately 900 sq. ft. of finished basement space. The main level features a balcony off the kitchen overlooking the wooded setting, while the finished basement walks out to a second outdoor space backing directly to the backyard area, offering added privacy. Upstairs you'll find the primary bedroom with an en-suite bath and walk-in closet, two additional bedrooms, a second full bathroom, and convenient second-floor laundry. New A/C installed August 2026. Walking distance to Walker Park and located in the Pleasantdale and Lyons Township (LT) school districts. With over 2,500 sq. ft. of finished living space, two outdoor spaces, a walkout basement, and a private wooded backdrop, this home is a rare find in Chestnut on the Green!
Property Features
Property Type: Residential - Townhouse
Basement: Yes
Basement: Finished, Exterior Entry, Bath/Stubbed, Storage Space, Full
Cooling: Central Air
Garage: 2
Heating: Natural Gas, Forced Air
Lot Size: condo
Roof Type: Asphalt
Stories: 2.0
Taxes: $6,829
Year Built: 2001
Feature Descriptions
Additional rooms: No additional rooms
Association Includes: Insurance, Exterior Maintenance, Lawn Care, Snow Removal
Exterior: Vinyl Siding, Brick, Frame
HOA Fee: 359/ Monthly
Lot Dimensions: condo
Parcel#: 18291030370000
Parking: Yes, Attached, Garage
Sewer: Public Sewer
Total Rooms: 7
Township: Lyons
Water: Public
Room Sizes
Bedroom 2: 12X10
Bedroom 3: 11X11
Dining Room: 12X11
Family Room: 16X14
Kitchen: 16X9
Laundry: 7X6
Living Room: 14X13
Primary Bedroom: 15X15
Local Schools
High School: Lyons Twp High School
School District: District 204
Listed By / Shown By
Listed By
Agency Name: Beycome Brokerage Realty LLC
Agency Phone: 804-656-5007
Shown By
Agency Title: Gambino Realtors
Agency Phone: 815-282-2222

Estimate Your Payment
Estimated Payment
$ 2,657.36 per month $1,962.28 Principal & Interest $569.08 Property Tax $126.00 Homeowner's Insurance
11030 W 72nd Street | MLS# 12759493
This townhouse located at 11030 W 72nd Street, Indian Head Park, IL 60525 is currently listed for sale with an asking price of $432,000. This property was built in 2001 and has 3 bedrooms and 2 full and 1 partial baths with 1661 sq. ft. W 72nd Street is located within the District 204 school district. Search Indian Head Park real estate on www.gogambino.com today.