
BEDS5
BATHS3 full 1 partial
SQUARE FEET2,254
MLS#12776102
STATUSActive
PROPERTY TYPEResidential - Single Family
SCHOOLDistrict 323
Property Description
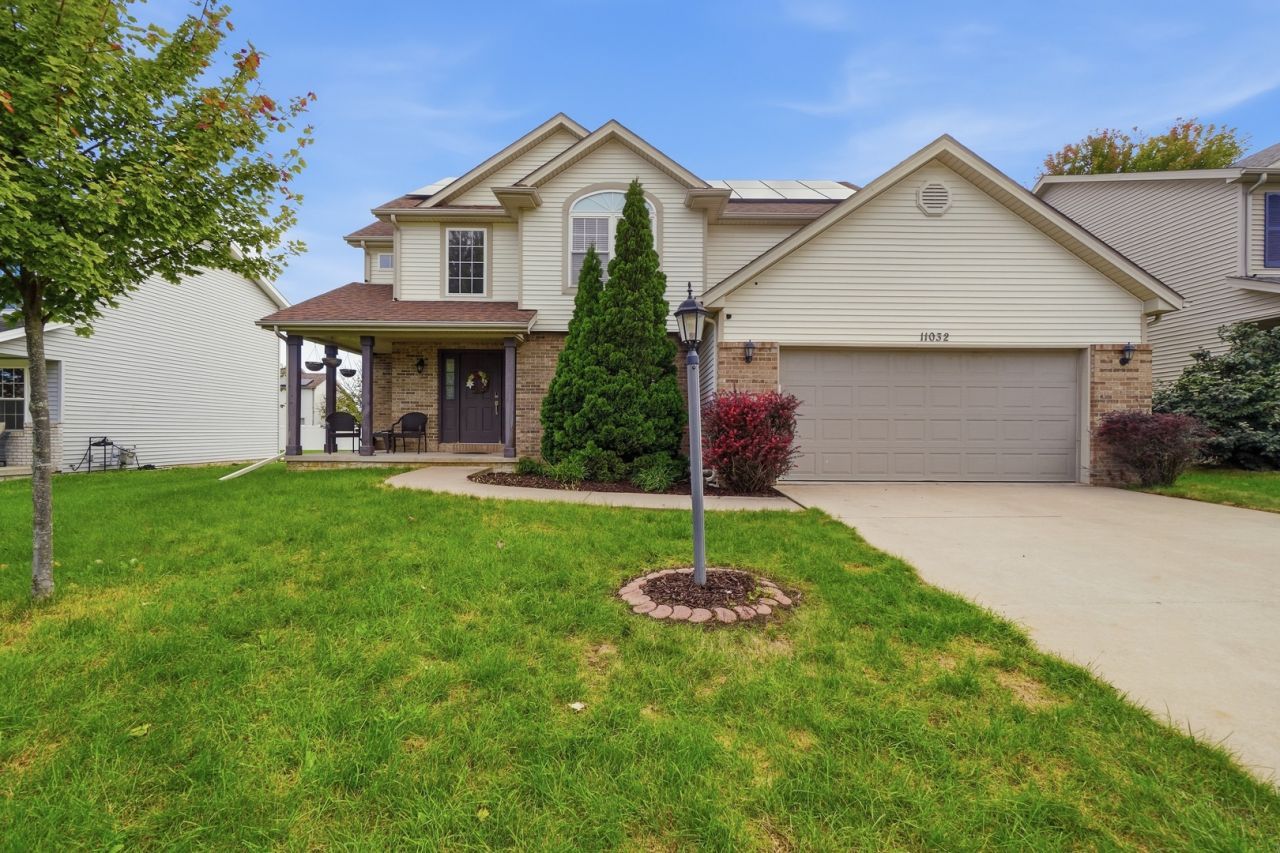
Welcome to 11032 N Serene Blvd in Dunlap! Lovingly maintained by the original owners, this spacious home offers approximately 2,254 sq. ft. of comfortable living space in the highly sought-after Dunlap School District. A beautiful foyer welcomes you into a functional layout with generous room sizes throughout. The kitchen was updated in Dec 2025 and features a recently added coffee counter, while the powder room was updated in Dec 2025. The fully finished basement offers exceptional additional living space with a bedroom, full bathroom, kitchenette, and refrigerator that will remain with the home - ideal for guests, extended family, or flexible everyday use. Additional highlights include an attached garage, a new roof installed in 2017, and fully paid-off solar panels providing added energy efficiency and long-term savings. Located in a quiet residential setting with convenient access to shopping, dining, schools, and major roadways. A wonderful opportunity to own a well-cared-for home in a desirable Dunlap location. Schedule your showing today!
Property Features
Property Type: Residential - Single Family
Basement: Yes
Basement: Finished, Full
Cooling: Central Air
Fireplaces: 1
Garage: 2
Heating: Natural Gas, Forced Air
Lot Size: 0.18 Acres
Roof Type: Asphalt
Taxes: $8,710
Year Built: 2005
Feature Descriptions
Additional rooms: Bedroom 5
Appliances: Microwave, Dishwasher, Refrigerator, Washer, Dryer, Oven
Association Includes: None
Bath Features: Double Sink, Bidet, Soaking Tub
Dining Room: Separate
Exterior: Vinyl Siding, Brick
Fireplace Location(s): Family Room
Lot Dimensions: 65 x 125
Other Equipment: Ceiling Fan(s), Sump Pump
Parcel#: 0929157005
Parking: Yes, Garage Owned, Attached, Garage
Sewer: Public Sewer
Total Rooms: 8
Township: Peoria
Water: Public
Room Sizes
Bedroom 5: 13X11
Bedroom 2: 11X13
Bedroom 3: 11X12
Bedroom 4: 11X12
Dining Room: 14X12
Family Room: 14X23
Kitchen: 12X25
Laundry: 5X6
Primary Bedroom: 13X17
Local Schools
High School: Dunlap High School
Middle School: Dunlap Middle School
Elementary School: Banner Elementary School
School District: District 323
Listed By / Shown By
Listed By
Agency Name: Kale Realty
Agency Phone: 312-939-5253
Shown By
Agency Title: Gambino Realtors
Agency Phone: 815-282-2222

Estimate Your Payment
Estimated Payment
$ 2,898.71 per month $2,041.77 Principal & Interest $725.83 Property Tax $131.10 Homeowner's Insurance
11032 N Serene Boulevard | MLS# 12776102
This single family home located at 11032 N Serene Boulevard, Dunlap, IL 61525 is currently listed for sale with an asking price of $449,500. This property was built in 2005 and has 5 bedrooms and 3 full and 1 partial baths with 2254 sq. ft. N Serene Boulevard is located within the District 323 school district. Search Dunlap real estate on www.gogambino.com today.