
BEDS3
BATHS2 full 1 partial
SQUARE FEET1,372
MLS#12715666
STATUSNew
PROPERTY TYPEResidential - Single Family
SCHOOLDistrict 218
Property Description
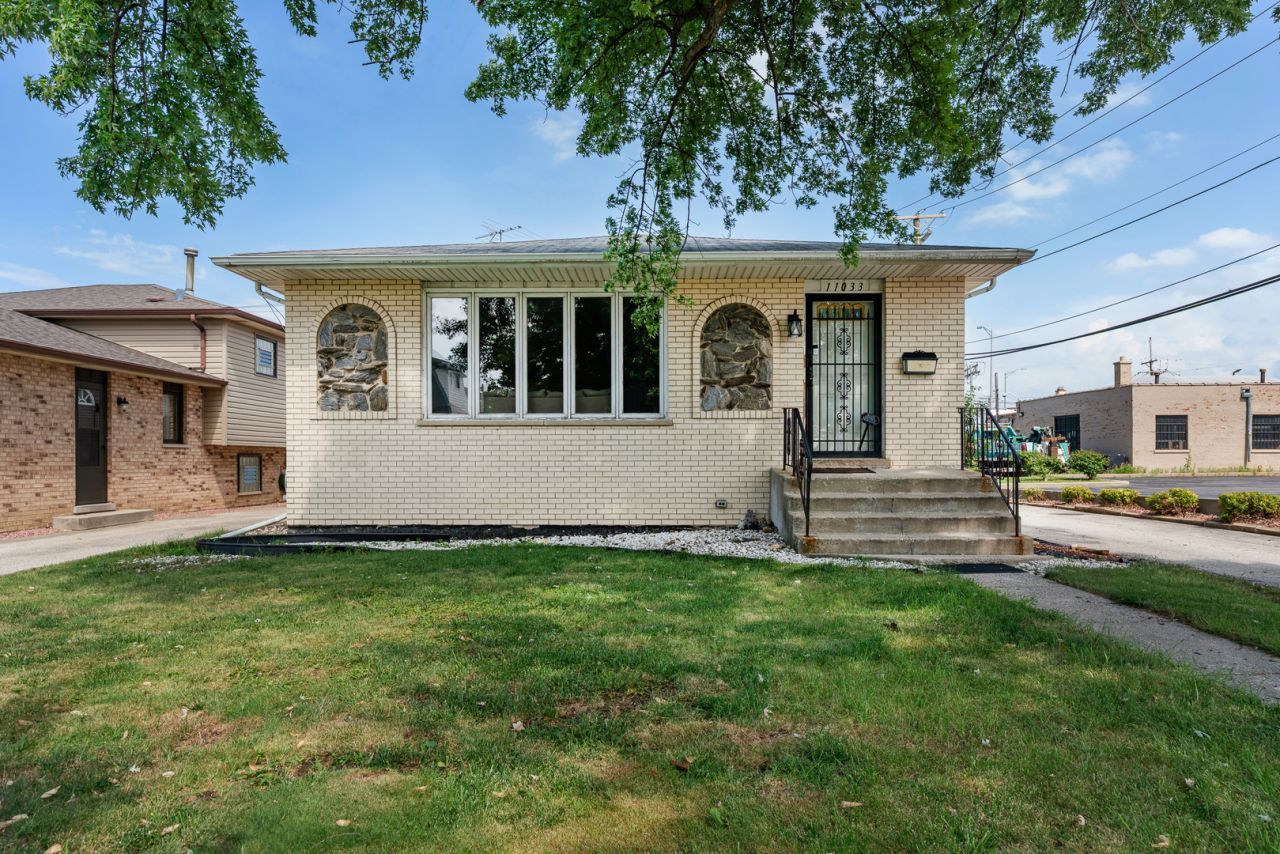
Welcome to this well-maintained 3-bedroom, 2.5-bath home featuring spacious living areas and updates completed in 2022. As you enter, you're welcomed by a bright living room and dining area that lead to the updated kitchen, featuring new vinyl flooring, new countertops, and new appliances-all completed in 2022 and ideal for everyday cooking and entertaining. Upstairs, you'll find three nicely sized bedrooms and a full bathroom that was freshly painted (2022). The master bedroom has its own balcony, giving you a private outdoor area where you can sit, drink coffee in the morning, or relax outside during warm summer nights. The lower level offers a spacious family room with carpeting and a full bathroom that was freshly painted in 2022. The basement provides a large recreation room with additional flexible spaces perfect for an office, game room, guest area, or storage, along with a half bath and plenty of storage space. Schedule your showing today before this one is gone!
Property Features
Property Type: Residential - Single Family
Basement: Finished, Full
Basement: Yes
Cooling: Central Air
Fireplaces: 1
Garage: 2
Heating: Natural Gas
Lot Size: 0.14 Acres
Taxes: $4,362
Year Built: 1987
Feature Descriptions
Additional rooms: Recreation Room
Appliances: Range, Microwave, Refrigerator, Washer, Dryer
Association Includes: None
Exterior: Brick
Fireplace Location(s): Family Room
Lot Dimensions: 49.9x124
Parcel#: 24174100110000
Parking: Yes, Detached, Garage
Sewer: Public Sewer
Total Rooms: 8
Township: Worth
Water: Lake Michigan
Room Sizes
Recreation Room: 15X11
Bedroom 2: 13X11
Bedroom 3: 12X11
Dining Room: 12X12
Family Room: 24X15
Kitchen: 15X12
Laundry: 8X6
Living Room: 21X12
Primary Bedroom: 15X11
Local Schools
School District: District 218
Listed By / Shown By
Listed By
Agency Name: Realty One Group Heartland
Agency Phone: 708-678-1000
Shown By
Agency Title: Gambino Realtors
Agency Phone: 815-282-2222

Estimate Your Payment
Estimated Payment
$ 2,199.93 per month $1,725.62 Principal & Interest $363.50 Property Tax $110.80 Homeowner's Insurance
11033 Parkside Avenue | MLS# 12715666
This single family home located at 11033 Parkside Avenue , Chicago Ridge, IL 60415 is currently listed for sale with an asking price of $379,900. This property was built in 1987 and has 3 bedrooms and 2 full and 1 partial baths with 1372 sq. ft. Parkside Avenue is located within the District 218 school district. Search Chicago Ridge real estate on www.gogambino.com today.