
BEDS4
BATHS2 full 1 partial
SQUARE FEET1,996
MLS#12694394
STATUSNew
PROPERTY TYPEResidential - Single Family
SCHOOLDistrict 140
Property Description
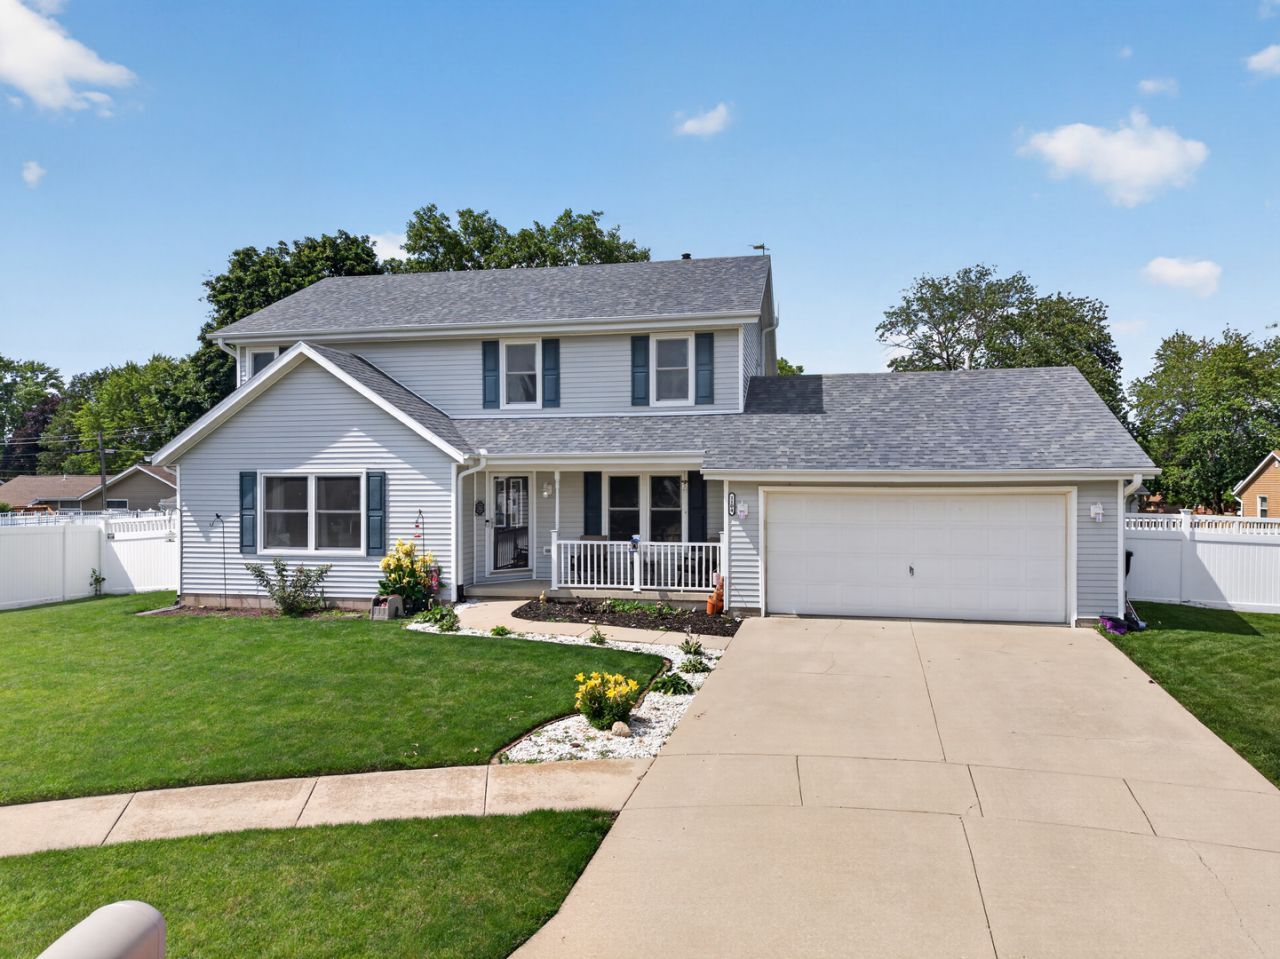
Located in a desirable southside Ottawa neighborhood, this 4 bedroom, 2.5 bath home offers space, updates, and practical features throughout. The home includes comfortable main-level living along with recently added living space in the basement, giving buyers extra room for a rec area, home office, workout space, or additional hangout area. Several important updates have already been completed, including new windows on the south-facing portion of the home, both upper and lower in 2025, an upgraded furnace and A/C in 2023, and a new hot water heater in 2023. Additional exterior updates include roof in 2018, siding in 2017, and fence in 2016. The backyard has also been refreshed with brand-new landscaping, creating a clean and inviting outdoor space. Get to work in the 2-car attached garage equip with electrical and cabinetry- perfect for storage, hobbies, tools, or projects. Home is Move in Ready!
Property Features
Property Type: Residential - Single Family
Basement: Finished, Partially Finished, Full
Basement: Yes
Cooling: Central Air
Garage: 2
Heating: Natural Gas, Forced Air
Lot Size: 135x118x100
Taxes: $8,445
Year Built: 2003
Feature Descriptions
Additional rooms: No additional rooms
Association Includes: None
Exterior: Vinyl Siding
Lot Dimensions: 135x118x100
Parcel#: 2214352010
Parking: Concrete, Yes, Attached, Garage
Sewer: Public Sewer
Total Rooms: 8
Township: Ottawa
Water: Public
Room Sizes
Bedroom 2: 11X13
Bedroom 3: 10X14
Bedroom 4: 10X12
Dining Room: 11X10
Family Room: 13X17
Kitchen: 14X22
Laundry: 5X5
Living Room: 13X14
Primary Bedroom: 11X18
Local Schools
High School: Ottawa Township High School
School District: District 140
Listed By / Shown By
Listed By
Agency Name: RE/MAX 1st Choice
Agency Phone: 815-434-3337
Shown By
Agency Title: Gambino Realtors
Agency Phone: 815-282-2222

Estimate Your Payment
Estimated Payment
$ 2,371.47 per month $1,567.10 Principal & Interest $703.75 Property Tax $100.63 Homeowner's Insurance
1104 Chicory Lane | MLS# 12694394
This single family home located at 1104 Chicory Lane , Ottawa, IL 61350 is currently listed for sale with an asking price of $345,000. This property was built in 2003 and has 4 bedrooms and 2 full and 1 partial baths with 1996 sq. ft. Chicory Lane is located within the District 140 school district. Search Ottawa real estate on www.gogambino.com today.