
BEDS3
BATHS2 full 2 partial
SQUARE FEET2,395
MLS#12715769
STATUSNew
PROPERTY TYPEResidential - Townhouse
SUBDIVISIONAirport Park
SCHOOLDistrict 5
Property Description
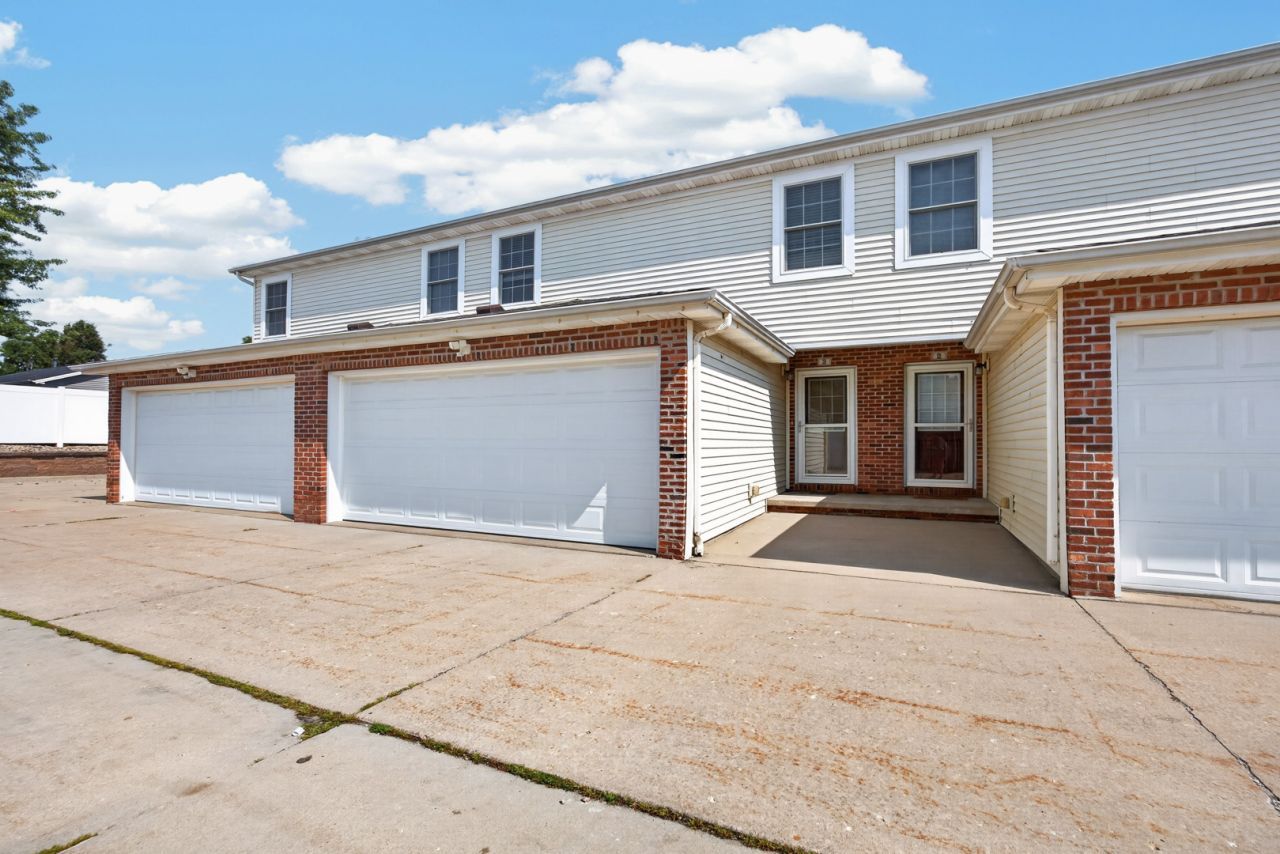
Spacious and convenient! This 3 bedroom condo has 2 full bath and 2 half baths. The main floor is open with a nicely finished kitchen, table space, and a living room with a gas fireplace. There is a patio and grassy area with fencing on both sides to add privacy. The attached 2 car garage is easy to access from the main floor near the laundry and 1/2 bath. Upstairs are 3 large bedrooms, all with big closets. There is a primary suite with its own private bath. The basement is partially finished with a great room and 1/2 bath. New AC 2022. Newer garage door. Roof recently replaced. HOA covers all exterior maintenance.
Property Features
Property Type: Residential - Townhouse
Basement: Yes
Basement: Partially Finished, Full
Cooling: Central Air
Fireplaces: 1
Garage: 2
Heating: Natural Gas, Forced Air
Lot Size: CONDO
Stories: 2.0
Taxes: $5,101
Year Built: 2006
Feature Descriptions
Additional rooms: No additional rooms
Appliances: Range, Microwave, Dishwasher, Washer, Dryer
Association Includes: None
Exterior: Vinyl Siding, Brick
Fireplace: Gas Log
HOA Fee: 150/ Monthly
Lot Dimensions: CONDO
Parcel#: 1531408007
Parking: Garage Door Opener, Yes, Attached, Garage
Pet Allowed: Cats OK, Dogs OK
Sewer: Public Sewer
Total Rooms: 7
Township: City of Bloomi
Water: Public
Room Sizes
Bedroom 2: 11X13
Bedroom 3: 11X13
Dining Room: 9X14
Family Room: 14X20
Kitchen: 9X12
Laundry: 5X6
Living Room: 14X16
Primary Bedroom: 14X16
Local Schools
High School: Normal Community High School
Middle School: Evans Jr High
Elementary School: Benjamin Elementary
School District: District 5
Listed By / Shown By
Listed By
Agency Name: RE/MAX Rising
Agency Phone: 309-340-1000
Shown By
Agency Title: Gambino Realtors
Agency Phone: 815-282-2222

Estimate Your Payment
Estimated Payment
$ 1,507.89 per month $1,017.48 Principal & Interest $425.08 Property Tax $65.33 Homeowner's Insurance
1104 Ekstam Drive , Unit 3 | MLS# 12715769
This townhouse located at 1104 Ekstam Drive , Unit 3, Bloomington, IL 61704 is currently listed for sale with an asking price of $224,000. This property was built in 2006 and has 3 bedrooms and 2 full and 2 partial baths with 2395 sq. ft. Ekstam Drive , Unit 3 is located in the Airport Park subdivision within the District 5 school district. Search Airport Park real estate on www.gogambino.com today.