
BEDS1
BATHS1 full
SQUARE FEET800
MLS#12632158
STATUSNew
PROPERTY TYPEResidential - Single Family
SCHOOLDistrict 209
Property Description
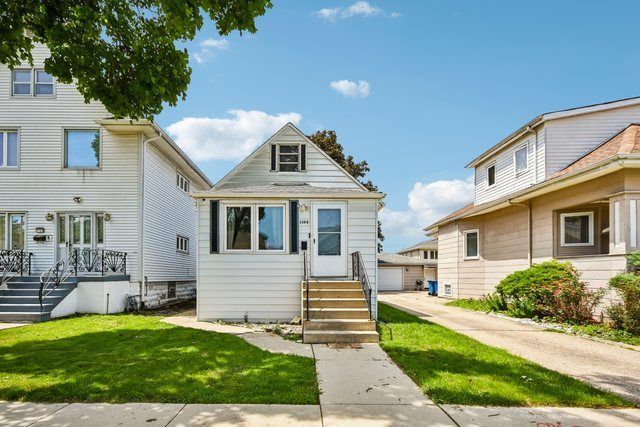
Charming 1 bedroom, 1 bath bungalow located on a quiet tree-lined street. The large living room features tall ceilings, a ceiling fan and two large windows that let in tons of natural light flows into the updated kitchen featuring granite countertops, stainless steel appliances, and space for a dining table. Spacious main floor bedroom with a large closet and a full bath complete with a soaking tub. The partially finished basement offers excellent flexibility with a large laundry area and two enclosed rooms currently used as offices. Plenty of opportunity to expand the living space with room to add an additional bathroom or bedrooms. Enjoy the large fenced backyard with patio, perfect for relaxing or entertaining all summer long. Convenient location close to Bataan Park, Metra, Pace buses, shopping, and dining.
Property Features
Property Type: Residential - Single Family
Basement: Yes
Basement: Partially Finished, Partial
Cooling: Window Unit(s)
Heating: Natural Gas, Baseboard
Lot Size: 2,875
Taxes: $4,260
Year Built: 1913
Amenities
1st Floor Bedroom
1st Floor Full Bath
Feature Descriptions
Additional rooms: Office, Bonus Room
Additional Structures: Shed(s)
Appliances: Range, Refrigerator, Washer, Dryer, Stainless Steel Appliance(s)
Association Includes: None
Bath Features: Soaking Tub
Dining Room: Kitchen/Dining Combo
Exterior: Aluminum Siding
Laundry: Gas Dryer Hookup, In Unit, Sink
Lot Dimensions: 2875
Other Equipment: Security System, Ceiling Fan(s)
Parcel#: 15034260270000
Security: yes
Sewer: Public Sewer
Total Rooms: 6
Township: Proviso
Water: Public
Room Sizes
Office: 10X9
Bonus Room: 7X10
Dining Room: COMBO
Kitchen: 10X11
Laundry: 17X12
Living Room: 13X17
Primary Bedroom: 8X14
Local Schools
High School: Proviso East High School
Middle School: Stevenson Elementary School
Elementary School: Jane Addams Elementary School
School District: District 209
Listed By / Shown By
Listed By
Agency Name: Redfin Corporation
Agency Phone: 312-836-4263
Shown By
Agency Title: Gambino Realtors
Agency Phone: 815-282-2222

Estimate Your Payment
Estimated Payment
$ 1,365.30 per month $949.34 Principal & Interest $355.00 Property Tax $60.96 Homeowner's Insurance
1104 N 12th Avenue | MLS# 12632158
This single family home located at 1104 N 12th Avenue , Melrose Park, IL 60160 is currently listed for sale with an asking price of $209,000. This property was built in 1913 and has 1 bedrooms and 1 full baths with 800 sq. ft. N 12th Avenue is located within the District 209 school district. Search Melrose Park real estate on www.gogambino.com today.