
BEDS5
BATHS3 full 1 partial
SQUARE FEET2,700
MLS#12788350
STATUSNew
PROPERTY TYPEResidential - Single Family
SCHOOLDistrict 204
Property Description
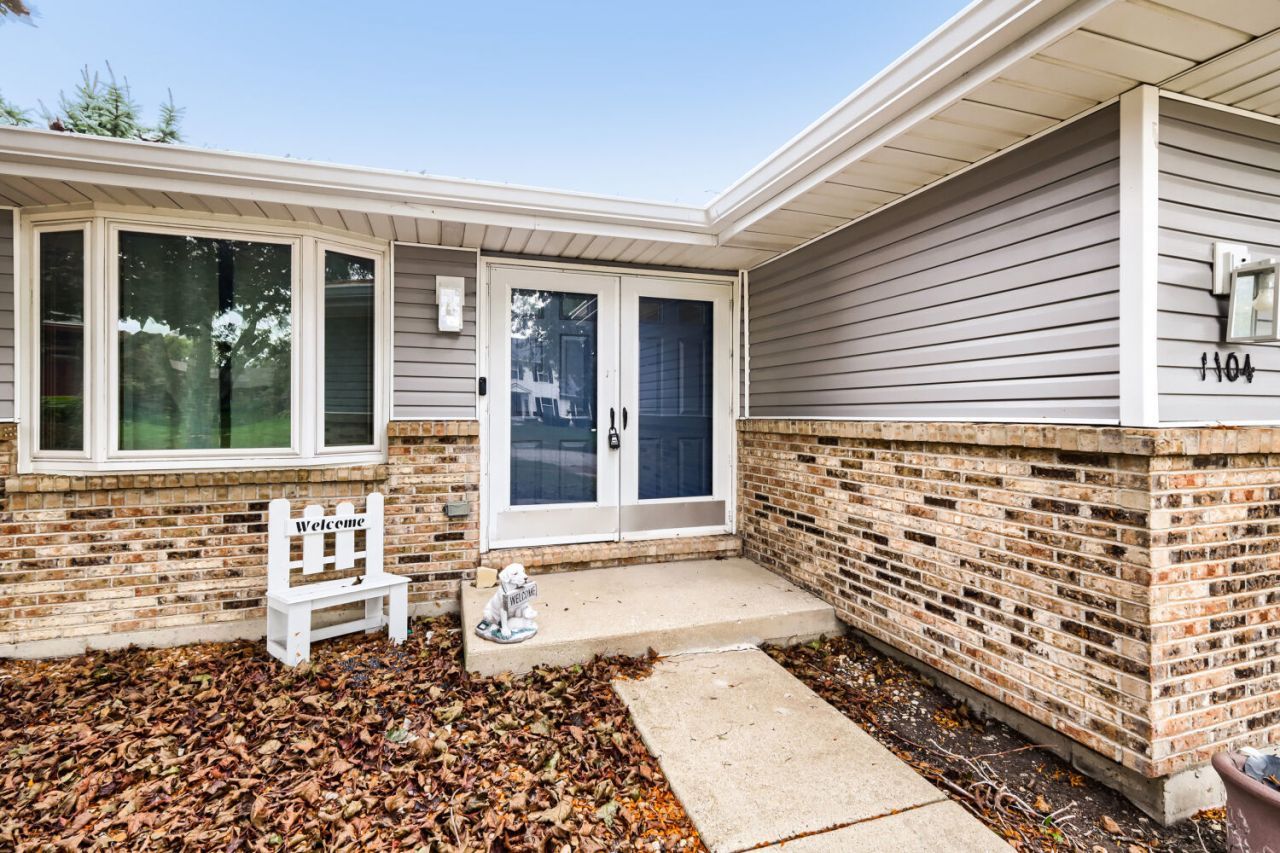
WONDERFUL 5 BEDROOM 3.5 BATH 2750 SQUARE FOOT SPACIOUS HOME! SPLIT LEVEL WITH FINISHED BASEMENT. UPDATED KITCHEN WITH STAINLESS STEEL APPLIANCES, WHITE SHAKER CABINETS AND QUARTZ COUNTER TOPS! BEAUTIFUL LIVING ROOM WITH WOOD BURNING FIREPLACE. OFFICE OR DEN WITH BUILT IN BOOKSHELVES. LAMINATE FLOORING ON FIRST FLOOR AND LOWER LEVEL, CARPET UP STAIRS. PRIMARY BEDROOM HAS A NICE WALK IN CLOSET AS WELL AS PRIMARY BATH. TWO OTHER BEDROOMS ALSO OFFER A WALK-IN CLOSET! FINISHED LOWER LEVEL WITH A FULL 3 PIECE BATH AND AN ADDITIONAL BEDROOM OR FLEX ROOM, STORAGE ROOM, LARGE LAUNDRY ROOM WITH EXTRA STORAGE AND A LARGE UTILITY ROOM! MAINTENANCE FREE SIDING, A NEWER ROOF, WINDOWS, ac AND WATER SOFTENER! LARGE PRIVATE YARD FOR ALL YOUR ENTERTAINING! SCHEDULE YOUR VIEWING TODAY!!
Property Features
Property Type: Residential - Single Family
Basement: Yes
Basement: Finished, Full
Cooling: Central Air
Fireplaces: 1
Garage: 2
Heating: Gas
Lot Size: 0.33 Acres
Roof Type: Asphalt
Taxes: $8,654
Year Built: 1983
Amenities
Walk-In Closet(s)
Bookcases
Feature Descriptions
Additional rooms: Bedroom 5,Storage, Den
Appliances: Range, Microwave, Dishwasher, Refrigerator, Washer, Dryer, Stainless Steel Appliance(s), Water Softener Owned
Association Includes: None
Dining Room: Kitchen/Dining Combo
Exterior: Vinyl Siding, Brick
Fireplace: Wood Burning
Fireplace Location(s): Living Room
Lot Dimensions: 74X197X78X198
Other Equipment: Ceiling Fan(s), Sump Pump
Parcel#: 0506093110210000
Parking: Asphalt, Yes, Garage Owned, Attached, Garage
Sewer: Public Sewer
Total Rooms: 9
Township: Troy
Water: Public
Room Sizes
Bedroom 5: 12X13
Storage: 11X16
Den: 8X10
Bedroom 2: 9X12
Bedroom 3: 9X13
Bedroom 4: 12X18
Family Room: 15X23
Kitchen: 9X15
Laundry: 7X12
Living Room: 13X24
Primary Bedroom: 13X20
Local Schools
School District: District 204
Listed By / Shown By
Listed By
Agency Name: EXIT Strategy Realty
Agency Phone: 312-554-5478
Shown By
Agency Title: Gambino Realtors
Agency Phone: 815-282-2222

Estimate Your Payment
Estimated Payment
$ 2,606.42 per month $1,771.50 Principal & Interest $721.17 Property Tax $113.75 Homeowner's Insurance
1104 Rushwood Avenue | MLS# 12788350
This single family home located at 1104 Rushwood Avenue, Shorewood, IL 60404 is currently listed for sale with an asking price of $390,000. This property was built in 1983 and has 5 bedrooms and 3 full and 1 partial baths with 2700 sq. ft. Rushwood Avenue is located within the District 204 school district. Search Shorewood real estate on www.gogambino.com today.