
BEDS4
BATHS3 full
SQUARE FEET2,056
MLS#12797177
STATUSNew
PROPERTY TYPEResidential - Single Family
SCHOOLDistrict 218
Property Description
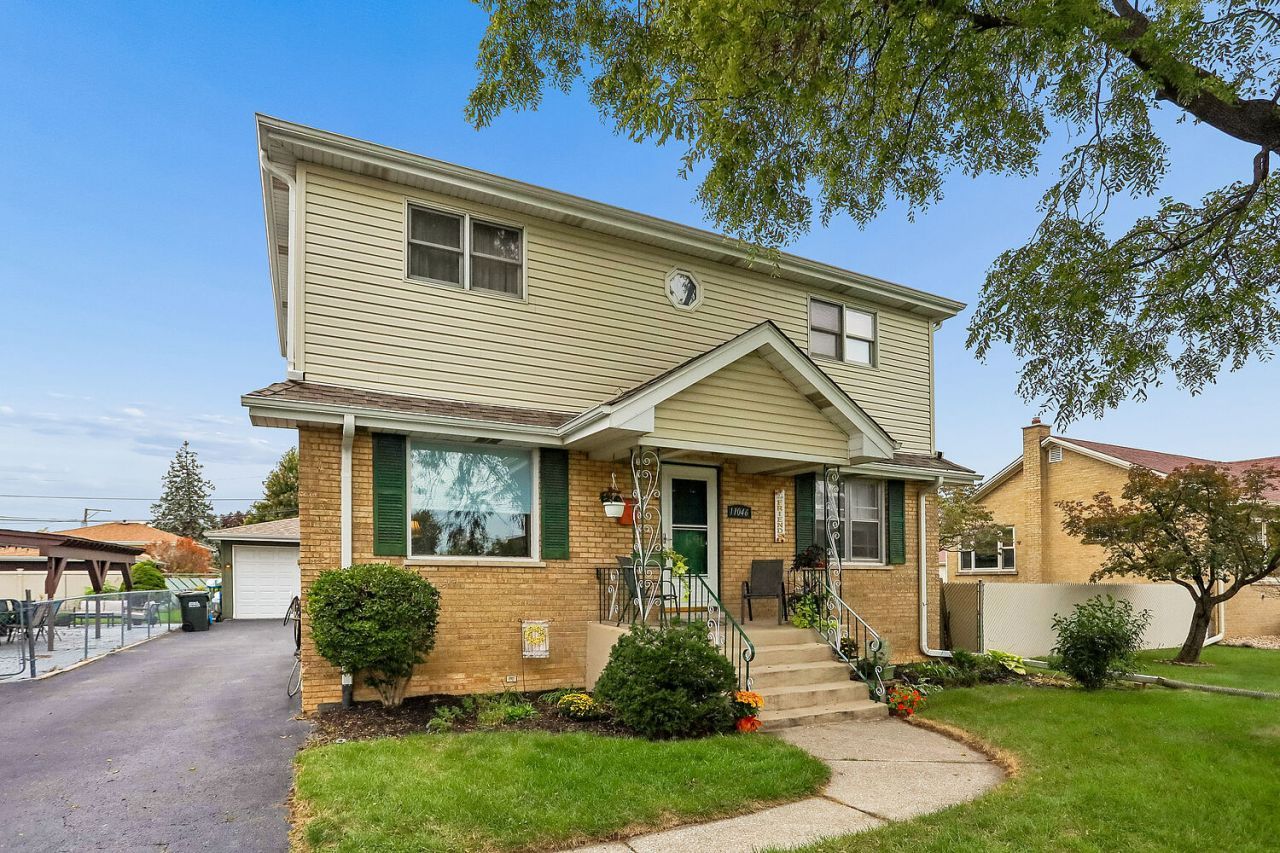
Welcome home to this spacious 4-bedroom, 3-full-bath home in Chicago Ridge. Lovingly owned for over 30 years, this home offers a comfortable layout with plenty of room to grow, gather, and make your own. Major updates provide added peace of mind-including roof, siding, and garage roof(completed in 2020), along with a furnace and AC replaced within the last two years. Additional updates include newer windows in the primary bedroom and stairway hall. The home also features two heating zones and a hot water recirculating line for added comfort and convenience. A full basement offers even more space and flexibility to suit your needs, while the 2.5 car garage features an 8-foot door. With generous living space, valuable updates, and room to make it your own, this home is ready for its next chapter!
Property Features
Property Type: Residential - Single Family
Basement: Yes
Basement: Partially Finished, Full
Cooling: Central Air
Garage: 2.5
Heating: Sep Heating Systems - 2+
Home Style: Colonial
Lot Size: 0.15 Acres
Roof Type: Asphalt
Taxes: $7,260
Year Built: 1965
Amenities
1st Floor Bedroom
1st Floor Full Bath
Walk-In Closet(s)
Pantry
Feature Descriptions
Additional rooms: Eating Area
Appliances: Range, Dishwasher, Refrigerator
Association Includes: None
Bath Features: Whirlpool, Separate Shower
Dining Room: Separate
Exterior: Vinyl Siding, Brick
Laundry: In Unit, Laundry Closet
Lot: None
Lot Dimensions: 6698
Parcel#: 24174090410000
Parking: Yes, Garage Owned, Detached, Garage
Sewer: Public Sewer
Total Rooms: 8
Township: Worth
Water: Public
Room Sizes
Eating Area: 10X13
Bedroom 2: 9X17
Bedroom 3: 10X20
Bedroom 4: 11X11
Dining Room: 13X12
Kitchen: 11X11
Laundry: 17X7
Living Room: 18X12
Primary Bedroom: 11X24
Local Schools
High School: H L Richards High School (Campus
Middle School: Elden D Finley Junior High Schoo
Elementary School: Ridge Central Elementary School
School District: District 218
Listed By / Shown By
Listed By
Agency Name: @properties Christie's International Real Estate
Agency Phone: 708-971-0060
Shown By
Agency Title: Gambino Realtors
Agency Phone: 815-282-2222

Estimate Your Payment
Estimated Payment
$ 2,658.96 per month $1,930.03 Principal & Interest $605.00 Property Tax $123.93 Homeowner's Insurance
11046 Parkside Avenue | MLS# 12797177
This single family home located at 11046 Parkside Avenue , Chicago Ridge, IL 60415 is currently listed for sale with an asking price of $424,900. This property was built in 1965 and has 4 bedrooms and 3 full baths with 2056 sq. ft. Parkside Avenue is located within the District 218 school district. Search Chicago Ridge real estate on www.gogambino.com today.