
BEDS3
BATHS2 full 1 partial
SQUARE FEET1,804
MLS#12594008
STATUSActive
PROPERTY TYPEResidential - Single Family
SUBDIVISIONHuntington Estates
SCHOOLDistrict 203
Property Description
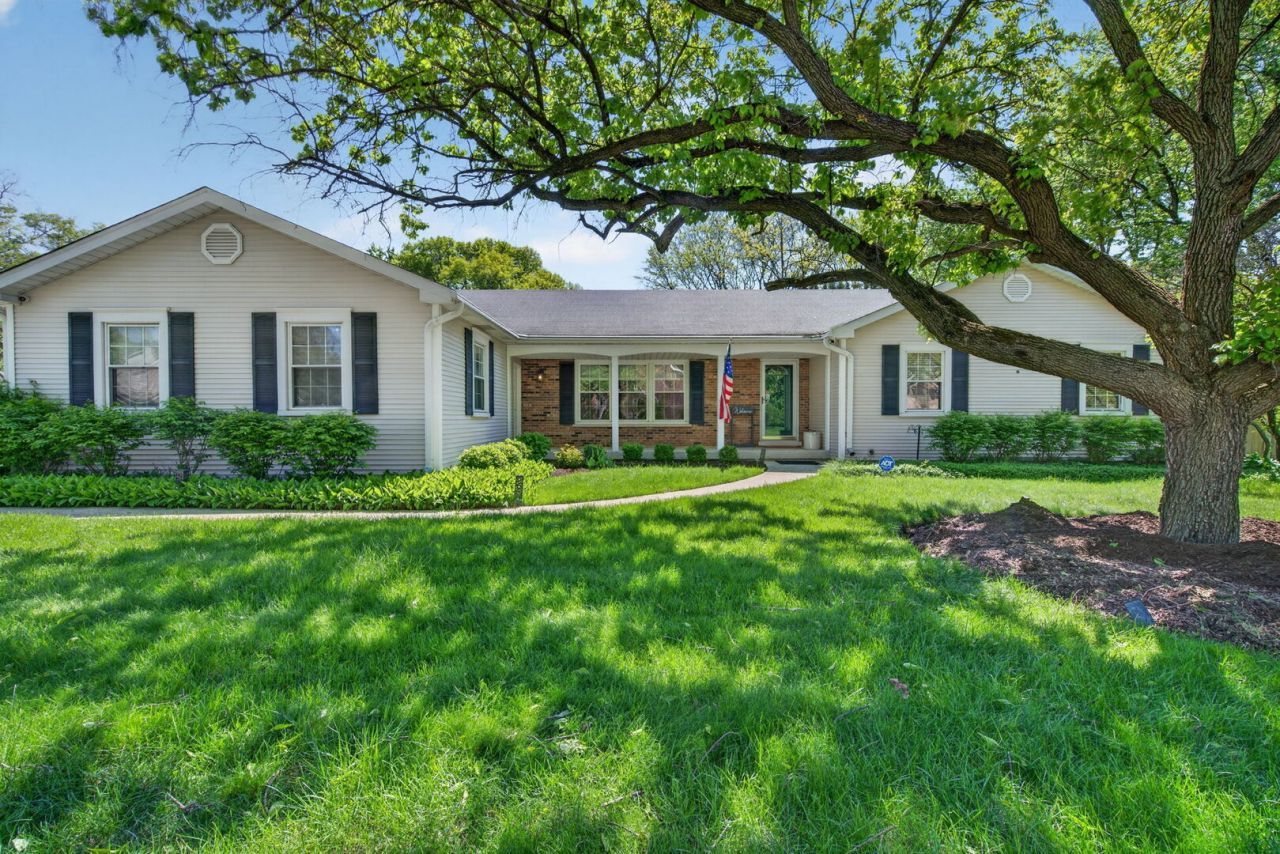
Gorgeous tree lined street welcomes you to this inviting and loved home in Huntington Estates. Wood laminate flooring throughout the first floor. This gem is perfect for comfortable living and your entertainment needs. The Living and Dining rooms are spacious; Dining room features wainscotting which adds to the warm and cozy feeling. All stainless-steel kitchen appliances are staying. Kitchen eating area is large and also offers counter seating if you so desire. Family room features a gas-start fireplace, built in shelving, sliding glass door with a wood slider that leads you to your Beautiful large stamped concrete patio and huge fenced in backyard, where you will enjoy playing and entertaining. Three spacious bedrooms, Primary bedroom features a private bath. All bathrooms on the main level have been beautifully redone. Fully finished basement in addition to the spacious crawl space storage area. Laundry room is generously sized with newer washer and dryer that are remaining. Half bath off of the laundry room in addition to an exercise room or additional storage. Radon mitigation is already in place. Yard has been freshly mulched. This gem is waiting for its next chapter. Naperville District 203 Schools. Easy access to highways. A one-year Homeowners Warranty is included. Do not miss this opportunity to make this your home!
Property Features
Property Type: Residential - Single Family
Basement: Finished, Crawl Space, Partial
Basement: Yes
Cooling: Central Air
Fireplaces: 1
Garage: 2
Heating: Natural Gas, Forced Air
Lot Size: 125 x 95 x 141 x 108
Roof Type: Asphalt
Taxes: $8,977
Year Built: 1976
Amenities
Bookcases
Feature Descriptions
Additional rooms: Eating Area, Utility Room-Lower Level, Exercise Room
Appliances: Range, Microwave, Dishwasher, Refrigerator, Washer, Dryer, Disposal
Association Includes: Insurance
Dining Room: Separate
Exterior: Vinyl Siding
Fireplace: Gas Log, Gas Starter
Fireplace Location(s): Family Room
HOA Fee: 624/ Annually
Laundry: Gas Dryer Hookup
Lot Dimensions: 125 x 95 x 141 x 108
Parcel#: 0820404001
Parking: Concrete, Garage Door Opener, Yes, Attached, Garage
Sewer: Public Sewer
Total Rooms: 9
Township: Lisle
Water: Public
Room Sizes
Eating Area: 11X10
Exercise Room: 9X11
Bedroom 2: 12X13
Bedroom 3: 11X11
Dining Room: 12X11
Family Room: 12X18
Kitchen: 11X10
Laundry: 9X9
Living Room: 12X19
Primary Bedroom: 12X15
Local Schools
School District: District 203
Listed By / Shown By
Listed By
Agency Name: Coldwell Banker Real Estate Group
Agency Phone: 815-744-1000
Shown By
Agency Title: Gambino Realtors
Agency Phone: 815-282-2222

Estimate Your Payment
Estimated Payment
$ 3,595.30 per month $2,675.42 Principal & Interest $748.08 Property Tax $171.79 Homeowner's Insurance
1105 Barcroft Court | MLS# 12594008
This single family home located at 1105 Barcroft Court, Naperville, IL 60540 is currently listed for sale with an asking price of $589,000. This property was built in 1976 and has 3 bedrooms and 2 full and 1 partial baths with 1804 sq. ft. Barcroft Court is located in the Huntington Estates subdivision within the District 203 school district. Search Huntington Estates real estate on www.gogambino.com today.