
BEDS4
BATHS2 full 1 partial
SQUARE FEET2,545
MLS#12734560
STATUSNew
PROPERTY TYPEResidential - Single Family
SCHOOLDistrict 211
Property Description
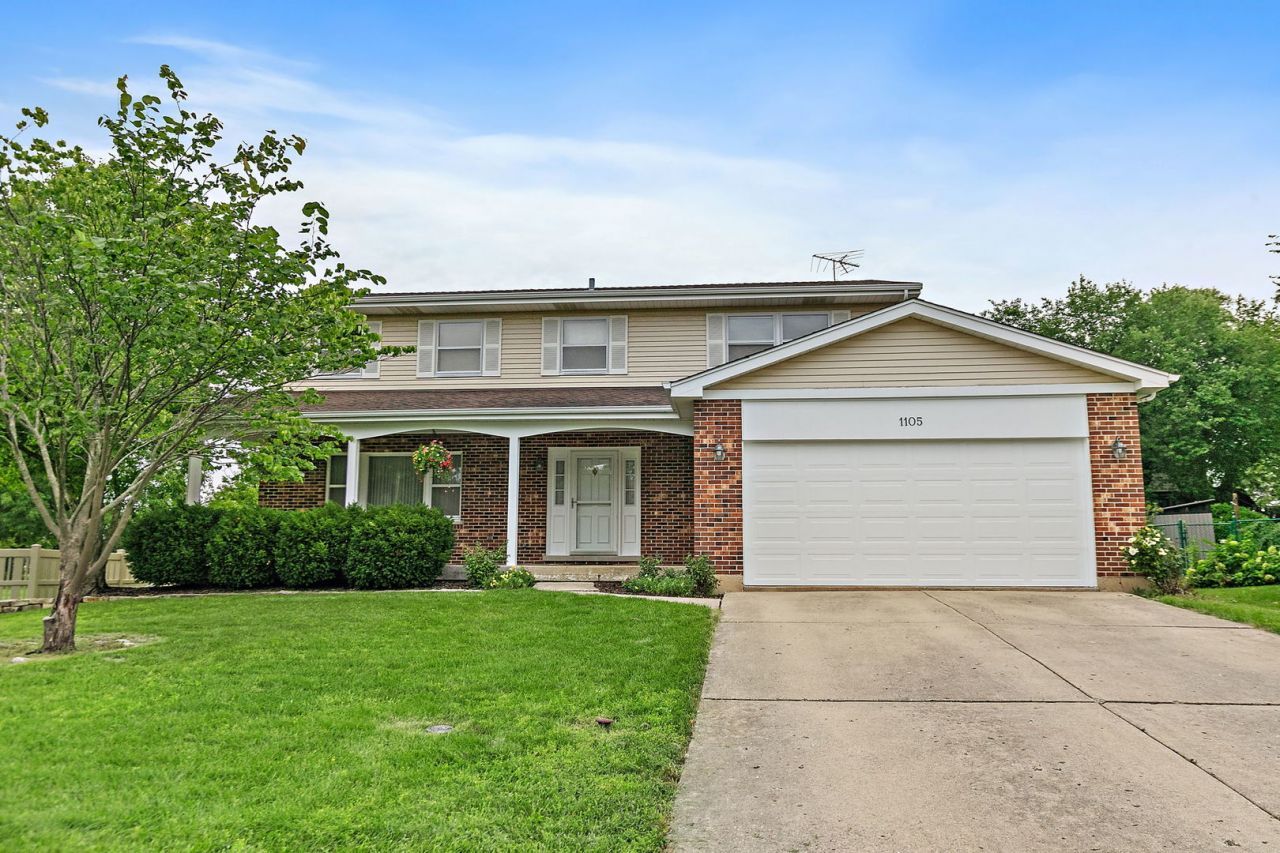
Don't miss the opportunity to make this wonderful Spring Cove home your own! With 2,545 square feet of living space, a generous lot, and a peaceful location on a quiet street, this home offers the space, layout, and potential you've been looking for. Step inside to a welcoming, spacious entry that opens to a large living room and dining room-perfect for entertaining or everyday living. The open kitchen and family room floor plan creates a comfortable gathering space for family and friends. One of the home's standout features is the extra-large mudroom/laundry room, offering plenty of space for coats, boots, hats, laundry, storage, and all the everyday necessities of busy life. The home offers four spacious bedrooms, including an impressive primary suite featuring a 28' x 12' room, a large walk-in closet, and a private en-suite bath. With a great floor plan, abundant space, a large lot, and an excellent location, this home has so much to offer. Bring your vision and updates, and turn this house into the home you've been waiting for!
Property Features
Property Type: Residential - Single Family
Basement: Unfinished, Full
Basement: Yes
Cooling: Central Air
Fireplaces: 1
Garage: 2
Heating: Natural Gas
Lot Size: 0.27 Acres
Roof Type: Asphalt
Taxes: $11,659
Year Built: 1980
Amenities
Walk-In Closet(s)
Separate Dining Room
Feature Descriptions
Additional rooms: Eating Area
Appliances: Range, Dishwasher, Washer, Dryer
Association Includes: None
Dining Room: Separate
Exterior: Vinyl Siding
Fireplace: Wood Burning
Fireplace Location(s): Family Room
Laundry: In Unit
Lot Dimensions: 200x130x142x62
Other Equipment: Ceiling Fan(s), Sump Pump, Water Heater-Gas
Parcel#: 07284090230000
Parking: Concrete, Garage Door Opener, Yes, Garage Owned, Attached, Garage
Sewer: Public Sewer
Total Rooms: 9
Township: Schaumburg
Water: Public
Room Sizes
Eating Area: 10X9
Bedroom 2: 12X11
Bedroom 3: 15X12
Bedroom 4: 15X11
Dining Room: 13X11
Family Room: 20X13
Kitchen: 13X9
Laundry: 19X5
Living Room: 17X14
Primary Bedroom: 28X12
Local Schools
High School: Schaumburg High School
Middle School: Robert Frost Junior High School
Elementary School: Buzz Aldrin Elementary School
School District: District 211
Listed By / Shown By
Listed By
Agency Name: Berkshire Hathaway HomeServices Starck Real Estate
Agency Phone: 815-459-5900
Shown By
Agency Title: Gambino Realtors
Agency Phone: 815-282-2222

Estimate Your Payment
Estimated Payment
$ 3,316.06 per month $2,203.02 Principal & Interest $971.58 Property Tax $141.46 Homeowner's Insurance
1105 Beach Comber Drive | MLS# 12734560
This single family home located at 1105 Beach Comber Drive , Schaumburg, IL 60193 is currently listed for sale with an asking price of $485,000. This property was built in 1980 and has 4 bedrooms and 2 full and 1 partial baths with 2545 sq. ft. Beach Comber Drive is located within the District 211 school district. Search Schaumburg real estate on www.gogambino.com today.