
BEDS4
BATHS2 full 1 partial
SQUARE FEET2,463
MLS#12748872
STATUSNew
PROPERTY TYPEResidential - Single Family
SUBDIVISIONHighlands
SCHOOLDistrict 225
Property Description
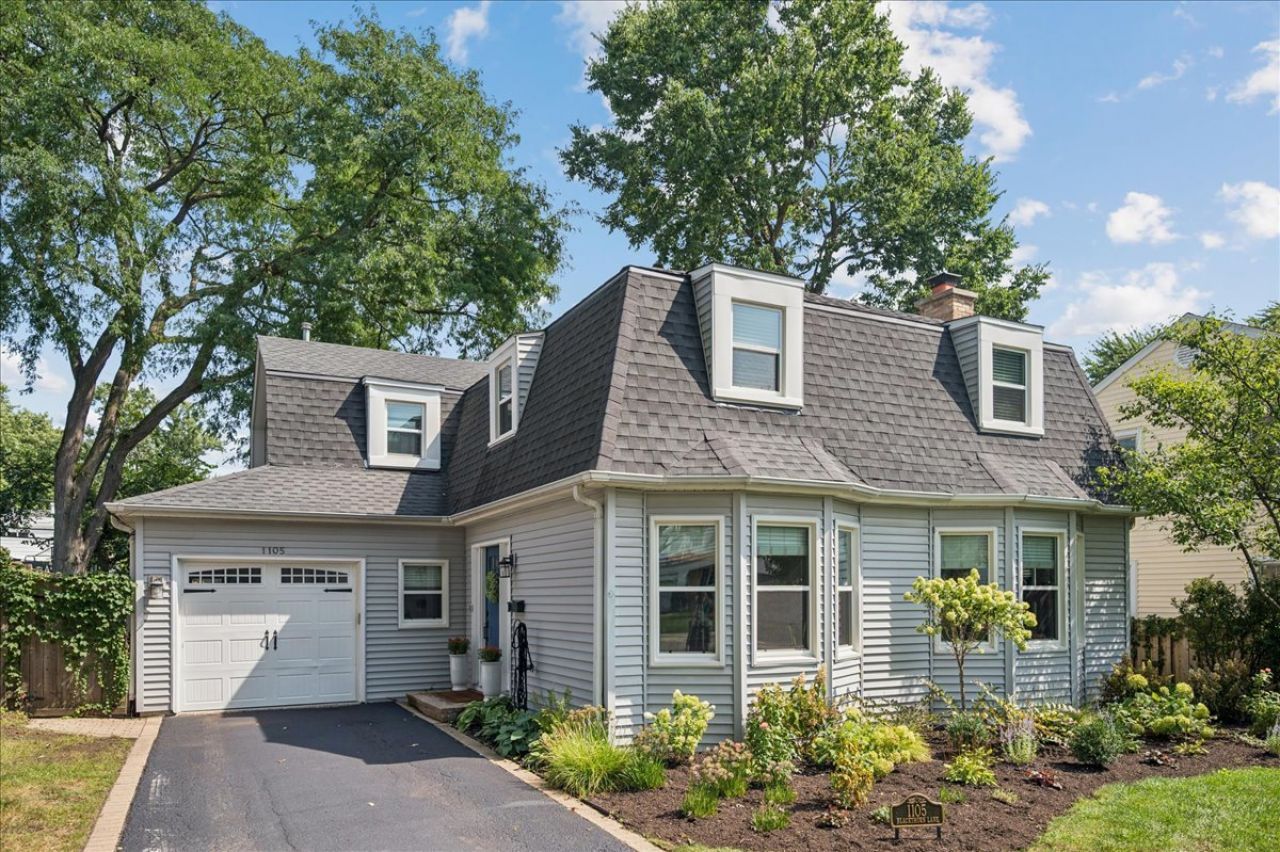
In the heart of Northbrook, this jewel box has been recently updated throughout, offering a seamless blend of modern sophistication and everyday comfort with outstanding natural light in every corner. Entering the home, you feel the openness of the main living space, with a dining room area and the flexibility of a formal living, entertaining room. The heart of the home is the beautifully updated kitchen, outfitted with sleek cabinetry and appliances. The kitchen opens up to a delightful family room and to the patio and backyard, with seamless access to the basement. The second floor boasts a primary suite with a large walk-in closet and private bath with double sinks, a bath and walk-in shower. Three additional bedrooms, an updated hall bath and a huge dedicated laundry room add to the convenience. The basement has a finished recreation space and separate utility room with updated mechanicals. The private yard has a wood deck, brick patio, storage shed, greenhouse and plenty of space for gardening. The home is on a delightful non-thru street, steps from everything Northbrook has to offer including local dining, boutique shopping, the library, award winning schools, parks and convenient transportation.
Property Features
Property Type: Residential - Single Family
Basement: Finished, Partial
Basement: Yes
Cooling: Central Air
Fireplaces: 2
Garage: 1
Heating: Natural Gas
Home Style: Colonial
Lot Size: 0.18 Acres
Taxes: $15,002
Year Built: 1941
Amenities
Walk-In Closet(s)
Open Floorplan
Feature Descriptions
Additional rooms: Recreation Room, Mud Room, Walk In Closet, Utility Room-Lower Level
Additional Structures: Shed(s)
Appliances: Double Oven, Microwave, Dishwasher, Refrigerator, Washer, Dryer, Cooktop
Association Includes: None
Bath Features: Separate Shower, Double Sink, Soaking Tub
Dining Room: Combined w/ LivRm
Exterior: Vinyl Siding
Fireplace Location(s): Family Room, Living Room
Laundry: Upper Level, In Unit
Lot: Landscaped
Lot Dimensions: 60 x 127
Parcel#: 04092030090000
Parking: Garage Door Opener, Yes, Other, Attached, Garage
Sewer: Public Sewer
Total Rooms: 9
Township: Northfield
Water: Lake Michigan
Room Sizes
Recreation Room: 19X19
Mud Room: 10X6
Walk In Closet: 8X5
Bedroom 2: 13X11
Bedroom 3: 14X10
Bedroom 4: 10X9
Dining Room: 18X12
Family Room: 20X14
Kitchen: 15X8
Laundry: 14X7
Living Room: 20X14
Primary Bedroom: 16X13
Local Schools
High School: Glenbrook North High School
Middle School: Northbrook Junior High School
Elementary School: Greenbriar Elementary School
School District: District 225
Listed By / Shown By
Listed By
Agency Name: Compass
Agency Phone: 847-379-5898
Shown By
Agency Title: Gambino Realtors
Agency Phone: 815-282-2222

Estimate Your Payment
Estimated Payment
$ 5,837.61 per month $4,310.65 Principal & Interest $1,250.17 Property Tax $276.79 Homeowner's Insurance
1105 Blackthorn Lane | MLS# 12748872
This single family home located at 1105 Blackthorn Lane, Northbrook, IL 60062 is currently listed for sale with an asking price of $949,000. This property was built in 1941 and has 4 bedrooms and 2 full and 1 partial baths with 2463 sq. ft. Blackthorn Lane is located in the Highlands subdivision within the District 225 school district. Search Highlands real estate on www.gogambino.com today.