
BEDS2
BATHS1 full
SQUARE FEET850
MLS#12689032
STATUS(Bank Owned) - New
PROPERTY TYPEResidential - Condominium
SUBDIVISIONHoliday Lane
SCHOOLDistrict 214
Property Description
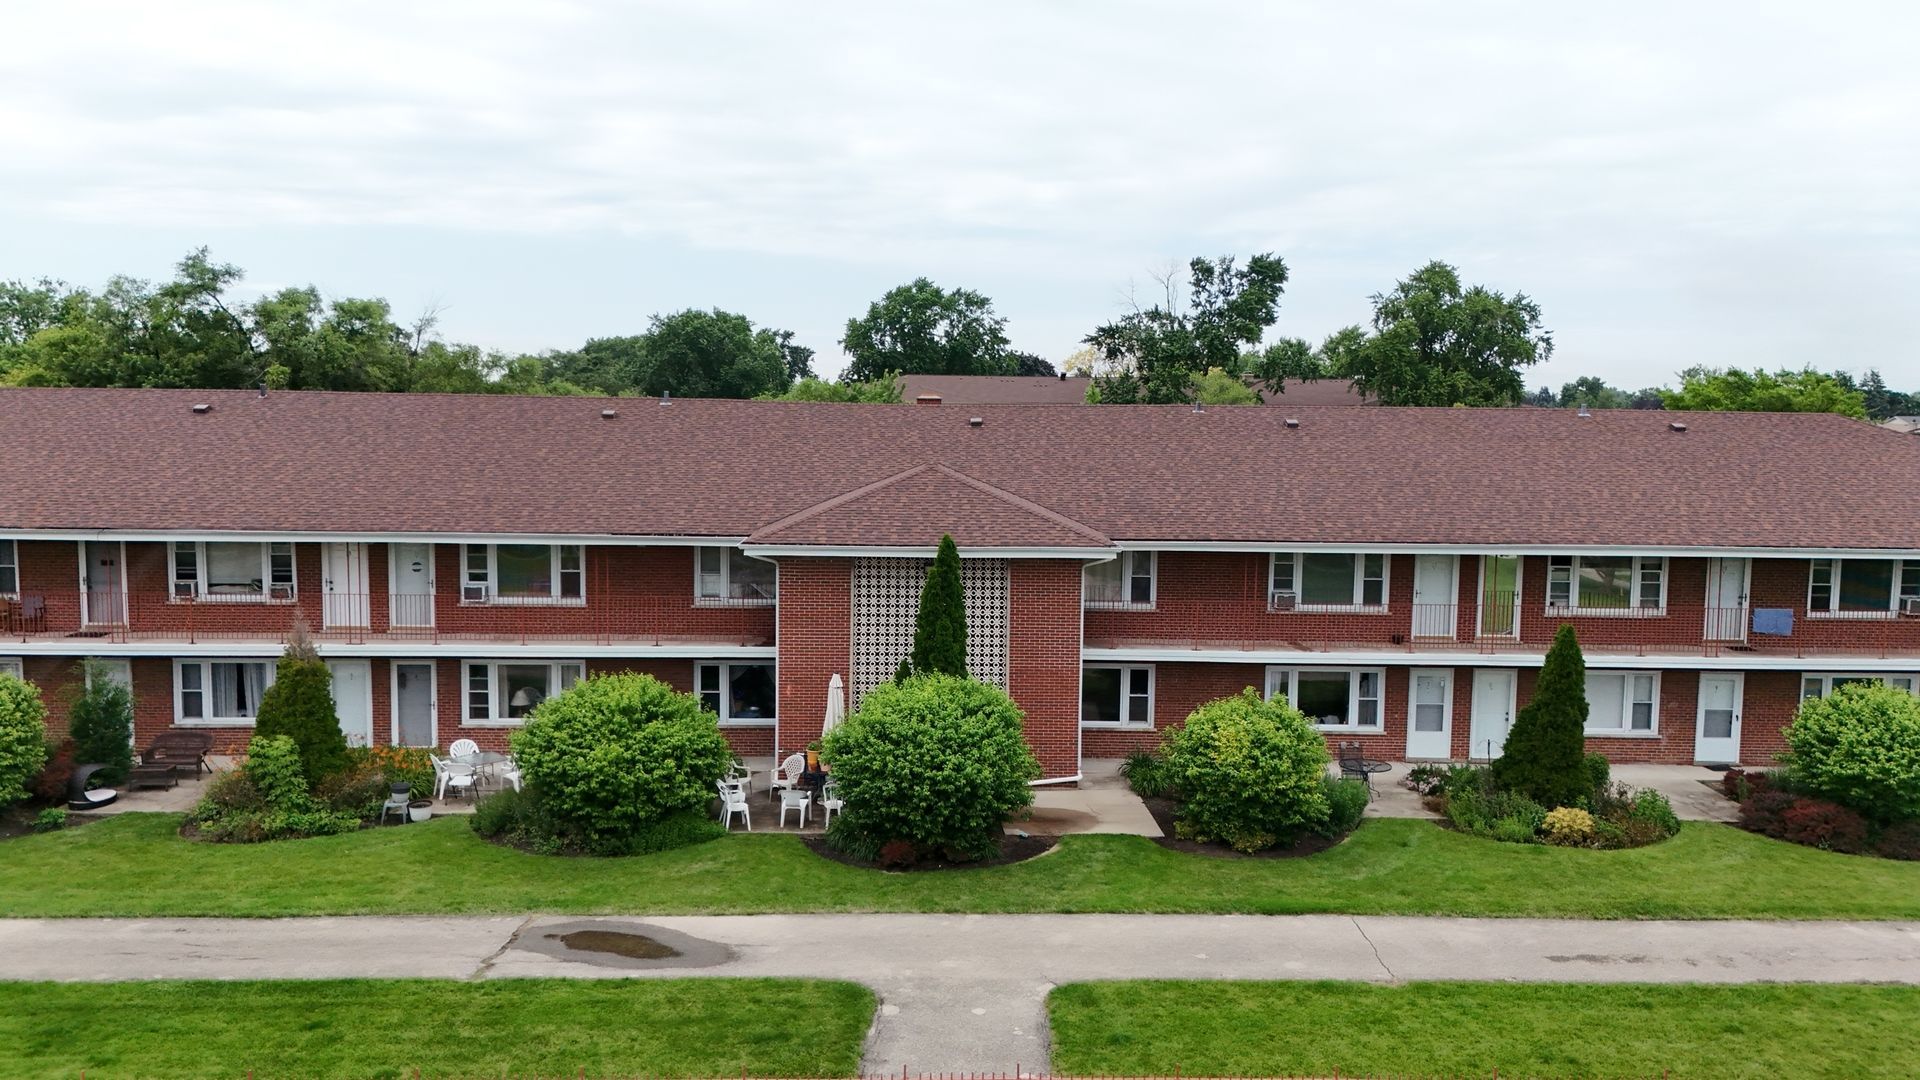
Spacious 2-bedroom, 1-bath second-floor condo in a quiet Des Plaines location! Sunny unit featuring hardwood floors throughout, one assigned parking space (#15), ample guest parking, in-unit washer and dryer, and private storage unit (#15) in the basement. Enjoy the outdoor pool and low-maintenance living with assessments that include heat, gas, water, common insurance, exterior maintenance, lawn care, scavenger, and snow removal. Conveniently located near I-90, shopping, dining, and transportation.
Property Features
Property Type: Residential - Condominium
Basement: None
Cooling: Window Unit(s), Wall Unit(s)
Heating: Natural Gas, Steam
Lot Size: COMMON
Stories: 2.0
Taxes: $2,819
Year Built: 1977
Amenities
Storage
Feature Descriptions
Additional rooms: No additional rooms
Appliances: Range, Microwave, Dishwasher, Refrigerator
Association Amenities: Storage, Park, Pool, Laundry
Association Includes: Heat, Air Conditioning, Water, Gas, Parking, Insurance, Pool, Exterior Maintenance, Lawn Care, Scavenger, Snow Removal
Dining Room: Combined w/ LivRm
Exterior: Brick
HOA Fee: 425/ Monthly
Laundry: In Unit
Lot: Common Grounds
Lot Dimensions: COMMON
Parcel#: 08241020331055
Parking: Asphalt, Assigned, Yes, Owned
Pet Allowed: Cats OK, Dogs OK
Sewer: Public Sewer
Total Rooms: 5
Township: Elk Grove
Water: Lake Michigan
Room Sizes
Bedroom 2: 12X10
Dining Room: COMBO
Kitchen: 11X10
Laundry: 6X8
Living Room: 22X13
Primary Bedroom: 12X11
Local Schools
High School: Elk Grove High School
Middle School: Friendship Junior High School
Elementary School: Devonshire School
School District: District 214
Listed By / Shown By
Listed By
Agency Name: Realty of America
Agency Phone: 708-788-1900
Shown By
Agency Title: Gambino Realtors
Agency Phone: 815-282-2222

Estimate Your Payment
Estimated Payment
$ 1,201.23 per month $908.01 Principal & Interest $234.92 Property Tax $58.30 Homeowner's Insurance
1105 Holiday Lane , Unit 15 | MLS# 12689032
This condo located at 1105 Holiday Lane , Unit 15, Des Plaines, IL 60016 is currently listed for sale with an asking price of $199,900. This property was built in 1977 and has 2 bedrooms and 1 full baths with 850 sq. ft. Holiday Lane , Unit 15 is located in the Holiday Lane subdivision within the District 214 school district. Search Holiday Lane real estate on www.gogambino.com today.