
BEDS3
BATHS2 full
SQUARE FEET1,443
MLS#202603003
STATUSActive
PROPERTY TYPEResidential - Single Family
SCHOOLBelvidere 100
Property Description
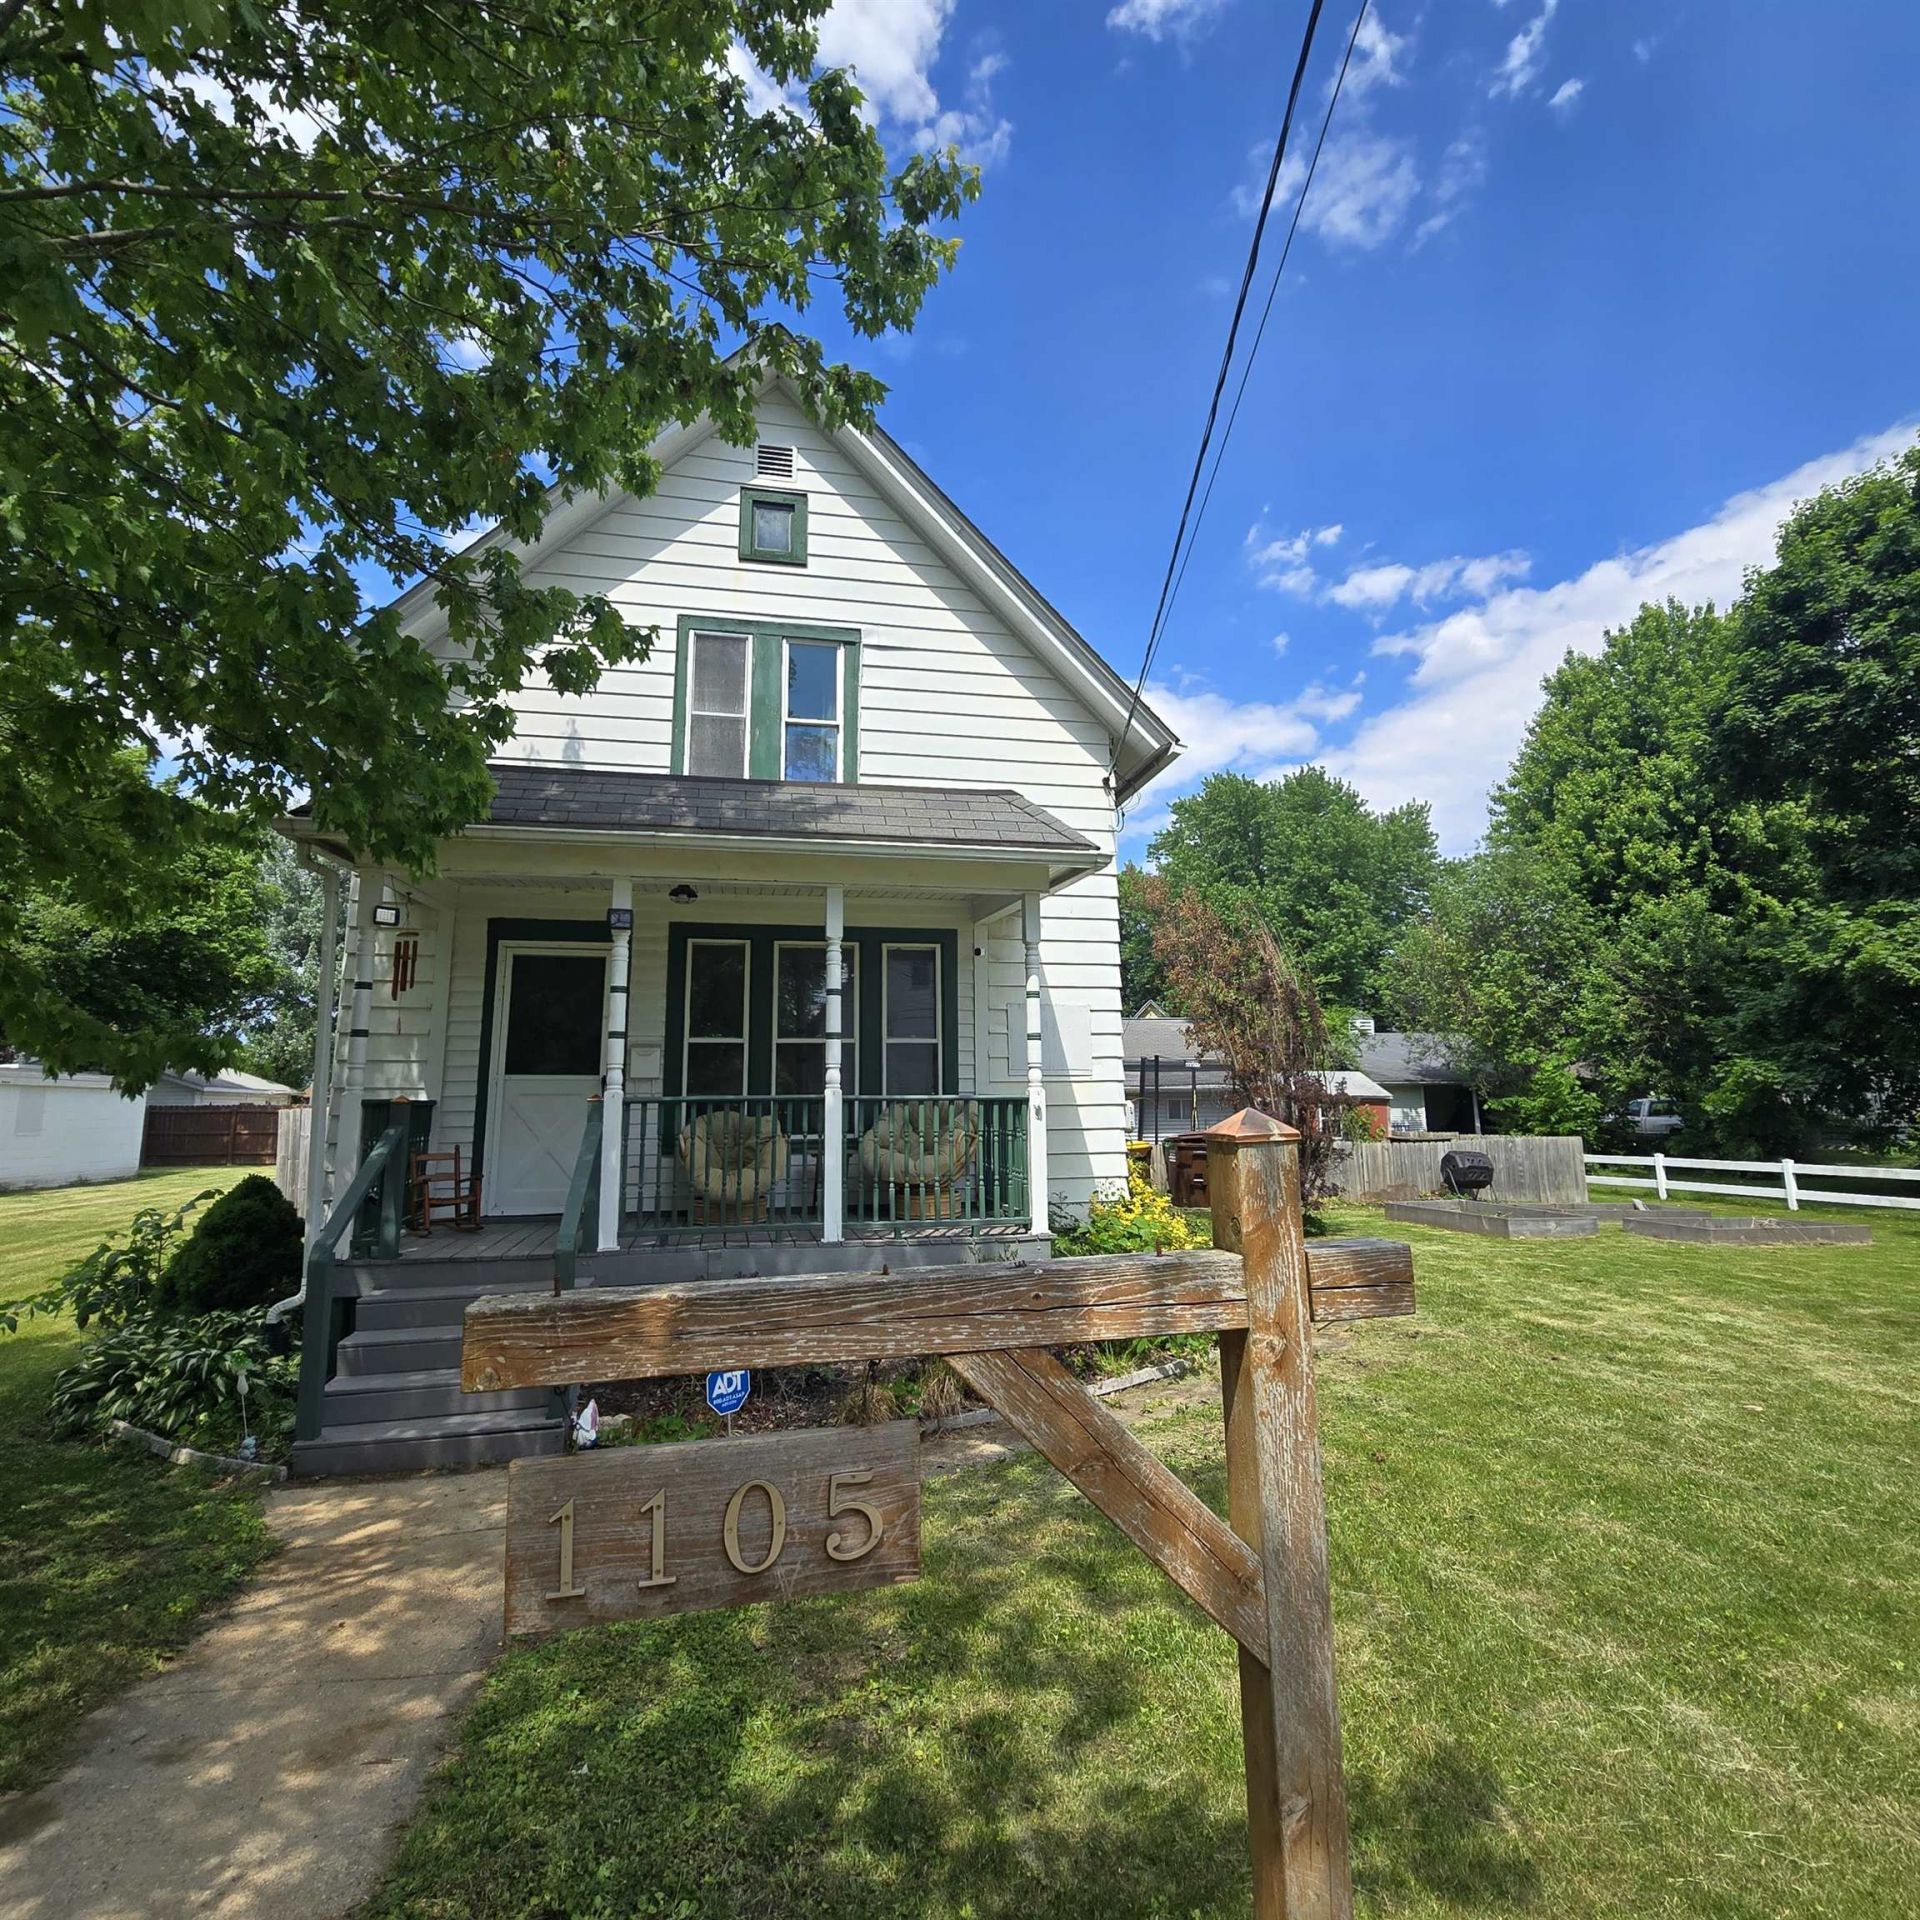
Belvidere Home for Sale This charming residence features three bedrooms and two full bathrooms, situated within walking distance of downtown. The two-story home is set on a spacious lot. The property includes a three-car garage that is both heated and air-conditioned. One of the garage units is currently utilized as a storage and workshop area, while the other serves as a traditional garage space, which is notably expansive. This setup is a dream for car enthusiasts and makes for an ideal man cave. The updated kitchen is equipped with a reverse osmosis system for water purification and boasts a convenient walk-in pantry. The main floor features one full bathroom and a bedroom. Upstairs, you will find two additional bedrooms and another full bathroom, with the original hardwood floors adding character to the space. The fenced-in yard includes two sheds and three raised garden beds, providing a perfect area for pets and children to play, or for those seeking a personal outdoor retreat.
Property Features
Property Type: Residential - Single Family
Basement: Yes
Cooling: Central Air
Garage: 3
Heating: Forced Air
Home Style: 2 Story
Lot Size: 0.22 Acres
Roof Type: Shingle
Stories: 2.0
Appliances
Dishwasher
Dryer
Refrigerator
Stove/Cooktop
Washer
Water Softener
Feature Descriptions
Basement: Full
Exterior: Vinyl
General Features: Garden Shed, Main Floor Primary, Laundry Basement, Porch 3 Season, Porch Enclosed, Porch Screened, Storage Shed
Land features: City/Town
Sewer: City/Community
Water: City/Community
Room Sizes
Bedroom 1: 12 X 9 Level - Main
Bedroom 2: 12 X 12 Level - Upper
Bedroom 3: 12 X 9 Level - Upper
Kitchen: 11 X 14 Level - Main
Living Room: 11 X 16 Level - Main
Dining Room: 9 X 6 Level - Main
Porch: 14 X 12 Level - Main
Local Schools
School District: Belvidere 100
Listed By / Shown By
Listed By
Agency Name: Re/Max Professional Advantage
Shown By
Agency Title: Gambino Realtors
Agency Phone: 815-282-2222

Estimate Your Payment
Estimated Payment
$ 1,063.48 per month $999.31 Principal & Interest $0.00 Property Tax (data not provided by mls) $64.17 Homeowner's Insurance
1105 Oakley Street | MLS# 202603003
This single family home located at 1105 Oakley Street, Belvidere, IL 61008 is currently listed for sale with an asking price of $220,000. This property has 3 bedrooms and 2 full baths with 1443 sq. ft. Oakley Street is located within the Belvidere 100 school district. Search Belvidere real estate on www.gogambino.com today.