
BEDS3
BATHS1 full
SQUARE FEET925
MLS#12776738
STATUSNew
PROPERTY TYPEResidential - Single Family
SCHOOLDistrict 220
Property Description
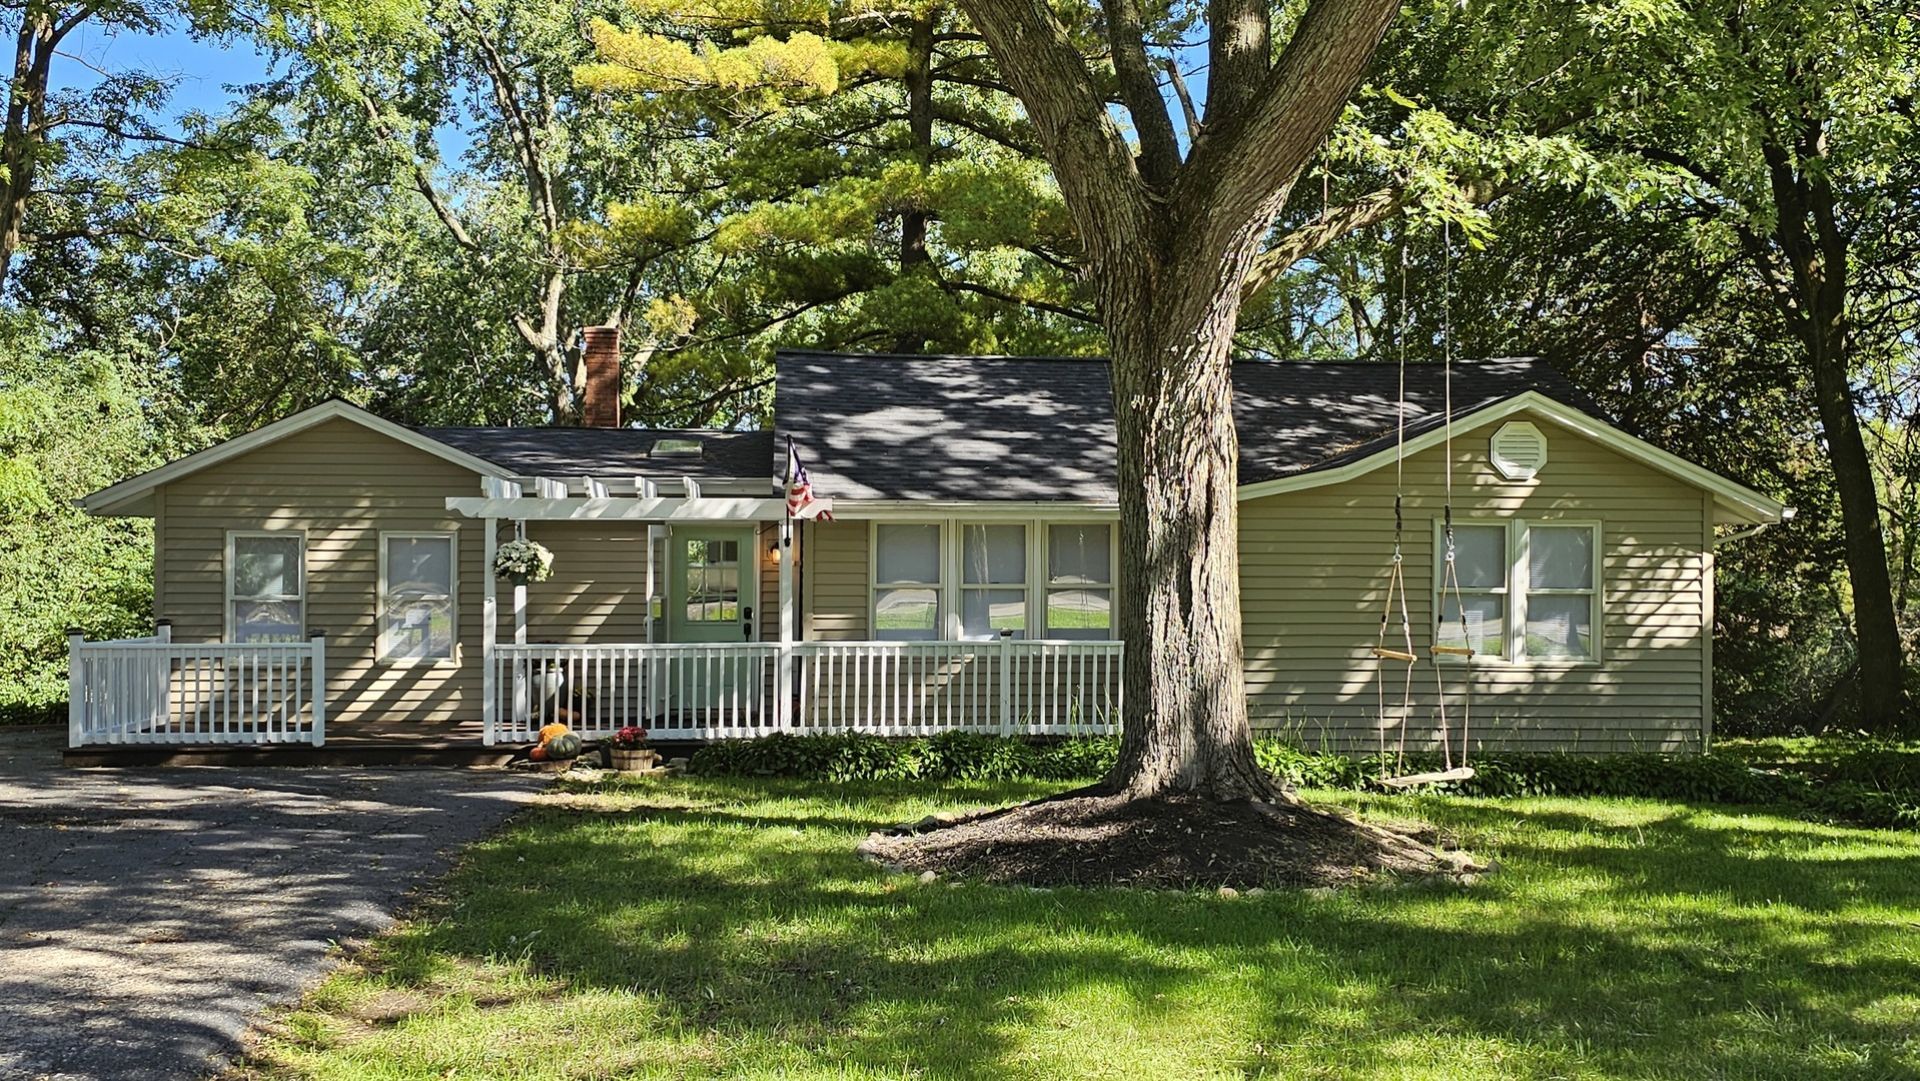
Enjoy comfortable single-level living in this inviting 3-bedroom, 1-bath home in Barrington! Recent improvements include a new roof, new bathtub, freshly painted interior, refinished hardwood floors, and a freshly painted porch. Central air conditioning provides added comfort. The kitchen features two-tone cabinetry, a tile backsplash, stainless-steel appliances, and a breakfast bar. The bathroom offers a tiled tub surround with recessed storage niches. A washer and dryer are included for everyday convenience. Situated on an approximately 0.41-acre lot, the property offers a spacious backyard with mature trees and room to enjoy the outdoors. Driveway parking is available. Conveniently located near downtown Barrington, Metra, shopping, dining, and parks, with Barrington District 220 schools. Cathedral ceilings, deck, porch, remote controlled ceiling fans. Tenants are responsible for all utilities and for maintaining the lawn, landscaping, and yard in good condition. Contact the listing agent for availability and a private showing.
Property Features
Property Type: Residential - Single Family
Basement: Yes
Basement: Unfinished, Partial
Cooling: Central Air, Electric
Heating: Natural Gas, Forced Air
Lot Size: 0.41 Acres
Roof Type: Asphalt
Taxes: $5,077
Year Built: 1952
Amenities
Cathedral Ceiling(s)
1st Floor Bedroom
1st Floor Full Bath
Open Floorplan
Feature Descriptions
Additional rooms: No additional rooms
Additional Structures: Shed(s)
Appliances: Range, Dishwasher, Refrigerator, Washer, Dryer, Disposal, Stainless Steel Appliance(s)
Association Includes: None
Bath Features: Soaking Tub
Dining Room: None
Exterior: Vinyl Siding
Laundry: Main Level
Lot: Landscaped, Mature Trees, Garden
Lot Dimensions: 17700
Parcel#: 01121010120000
Parking: Asphalt, Driveway, Yes, Owned
Sewer: Septic Tank
Total Rooms: 5
Township: Barrington
Water: Well
Room Sizes
Bedroom 2: 14X11
Bedroom 3: 12X10
Family Room: 14X13
Kitchen: 12X9
Laundry: 11X7
Primary Bedroom: 16X12
Local Schools
High School: Barrington High School
Middle School: Barrington Middle School Prairie
Elementary School: Grove Avenue Elementary School
School District: District 220
Listed By / Shown By
Listed By
Agency Name: NOVA PROPERTY GROUP
Agency Phone: 847-269-8782
Shown By
Agency Title: Gambino Realtors
Agency Phone: 815-282-2222

Estimate Your Payment
Estimated Payment
$ 2,235.34 per month $1,702.91 Principal & Interest $423.08 Property Tax $109.35 Homeowner's Insurance
1105 S Hough Street | MLS# 12776738
This single family home located at 1105 S Hough Street , Barrington, IL 60010 is currently listed for sale with an asking price of $374,900. This property was built in 1952 and has 3 bedrooms and 1 full baths with 925 sq. ft. S Hough Street is located within the District 220 school district. Search Barrington real estate on www.gogambino.com today.