
BEDS6
BATHS6 full 2 partial
SQUARE FEET5,630
MLS#12696247
STATUSNew
PROPERTY TYPEResidential - Single Family
SCHOOLDistrict 203
Property Description
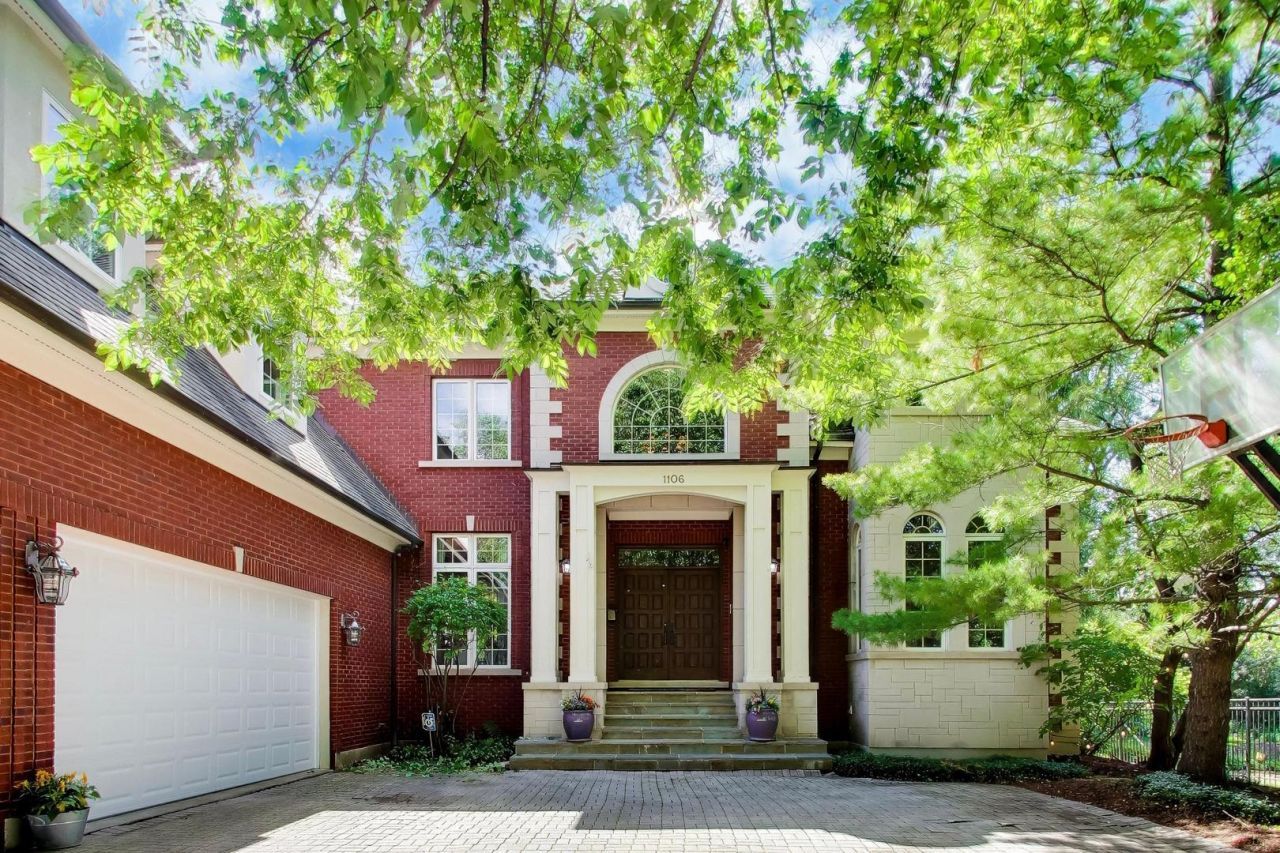
Step in to your private oasis in Glencoe! This incredible home is situated on a quiet cul-de-sac and offers everything you have been looking for. The grand 3 story foyer invites you in to this home that has the perfect flow for entertaining. The first floor offers a fabulous office , dining room, gourmet kitchen with all high end appliances with a sizable island that opens to a breakfast area and spacious light filled familyroom. The back of the home is all windows that look out to the backyard that features a hot tub with a waterfall flowing in to the pool. The beautiful circular stair case takes you to the second floor which offers 4 bedroom suites including the primary that has its own balcony, spacious walk in closet and luxurious bathroom with an amazing shower and soaking tub. The third floor features another bedroom and bathroom suite for those out of town guests. The lower level walks out to the backyard and also provides a 6th bedroom and full bath, media room and recreation room with a large built-in bar. The 3 car attached garage has new doors and offers tons of storage.
Property Features
Property Type: Residential - Single Family
Basement: Yes
Basement: Finished, Walk-Out Access
Cooling: Central Air
Fireplaces: 2
Garage: 3
Heating: Natural Gas, Forced Air, Radiant
Home Style: Mediterranean
Lot Size: 0.39 Acres
Roof Type: Asphalt
Taxes: $56,138
Year Built: 2000
Amenities
Wet Bar
Built-in Features
Walk-In Closet(s)
High Ceilings
Beamed Ceilings
Open Floorplan
Special Millwork
Granite Counters
Separate Dining Room
Pantry
Feature Descriptions
Additional rooms: Bedroom 5,Bedroom 6,Breakfast Room, Office, Recreation Room, Media Room, Foyer, Sitting Room, Game Room
Appliances: Dishwasher, High End Refrigerator, Washer, Dryer, Front Controls on Range/Cooktop, Refrigerator, Microwave, Range
Association Includes: None
Bath Features: Separate Shower, Double Sink, Soaking Tub
Dining Room: Separate
Exterior: Brick, Stucco
Fireplace Location(s): Family Room, Basement
Hot Tub: Yes
Laundry: Main Level, Upper Level, Multiple Locations, Sink
Lot Dimensions: 107X205x54x228
Other Equipment: Ceiling Fan(s)
Parcel#: 04014120540000
Parking: Garage Door Opener, Heated Garage, Garage, Yes, Garage Owned, Attached
Sewer: Public Sewer
Total Rooms: 16
Township: New Trier
Water: Public
Room Sizes
Bedroom 5: 14X14
Bedroom 6: 14X14
Breakfast Room: 13X13
Office: 15X21
Recreation Rm: 19X14
Media Room: 28X13
Foyer: 13X13
Sitting Room: 13X11
Game Room: 17X29
Bedroom 2: 22X16
Bedroom 3: 17X17
Bedroom 4: 15X13
Dining Room: 15X15
Family Room: 30X20
Kitchen: 17X17
Living Room: 22X15
Primary Bedroom: 20X19
Local Schools
High School: New Trier Twp H.S. Northfield/Wi
Middle School: Central School
Elementary School: South Elementary School
School District: District 203
Listed By / Shown By
Listed By
Agency Name: @properties Christie's International Real Estate
Agency Phone: 847-881-0200
Shown By
Agency Title: Gambino Realtors
Agency Phone: 815-282-2222

Estimate Your Payment
Estimated Payment
$ 16,274.88 per month $10,897.01 Principal & Interest $4,678.17 Property Tax $699.71 Homeowner's Insurance
1106 Astor Place | MLS# 12696247
This single family home located at 1106 Astor Place , Glencoe, IL 60022 is currently listed for sale with an asking price of $2,399,000. This property was built in 2000 and has 6 bedrooms and 6 full and 2 partial baths with 5630 sq. ft. Astor Place is located within the District 203 school district. Search Glencoe real estate on www.gogambino.com today.