
BEDS4
BATHS2 full
MLS#12804877
STATUSNew
PROPERTY TYPEResidential - Single Family
SCHOOLDistrict 209
Property Description
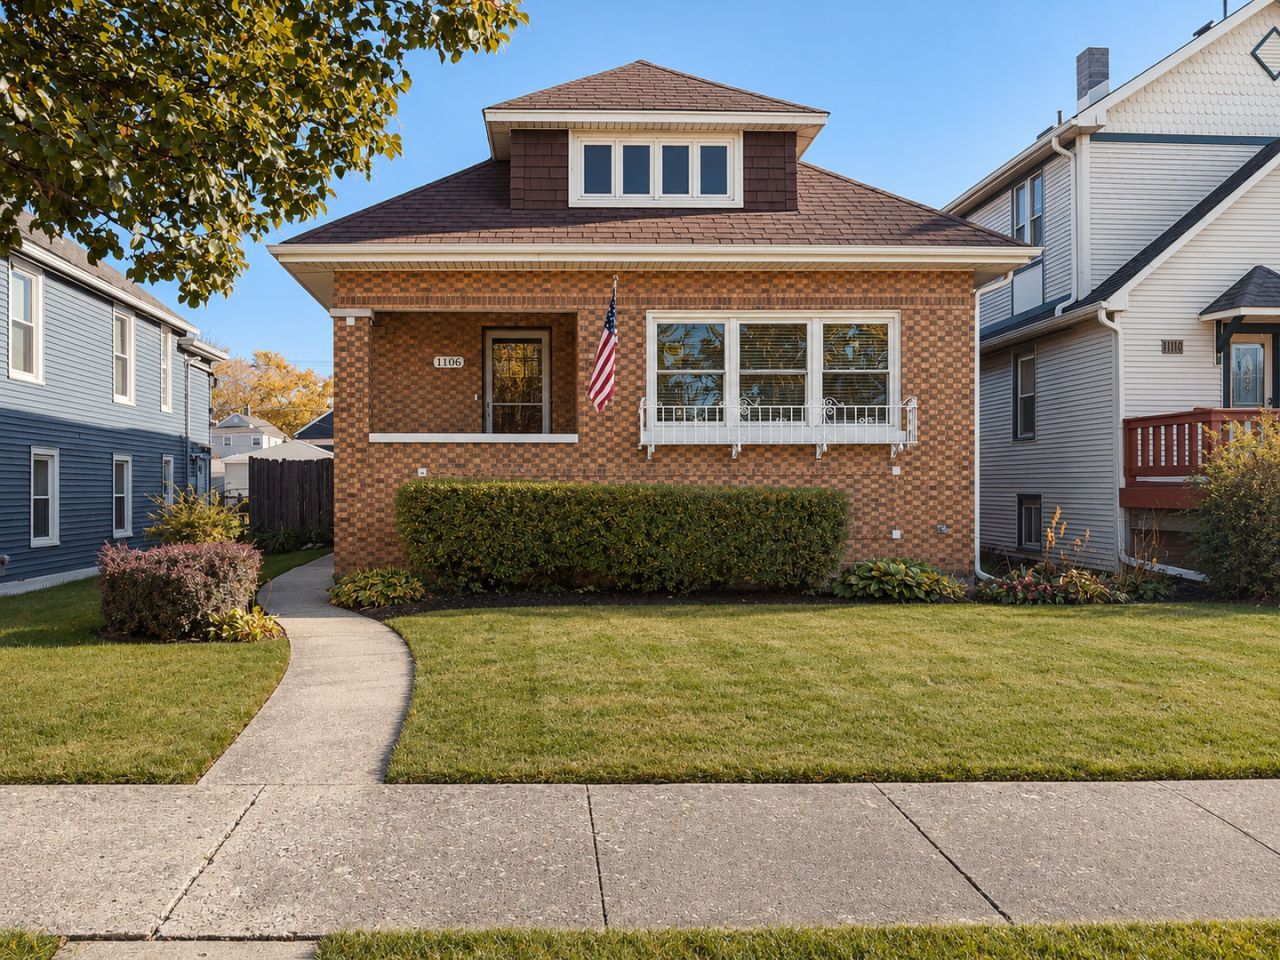
Welcome home to this move-in-ready, classic brick 4-bedroom, 2-bath residence in Forest Park, offering charming curb appeal with manicured landscaping, a covered front entrance, and a 2-car garage. Inside, a bright and inviting living room filled with natural light flows seamlessly into a spacious dining room and a large, well-appointed kitchen featuring abundant cabinetry, stainless steel appliances, and a cozy breakfast nook. The versatile layout includes two main-level bedrooms sharing a full bath, a private upstairs bedroom, and a finished basement complete with a fourth bedroom, a second full bath, and a generous entertainment area. Step outside to enjoy a beautiful backyard with a deck perfect for relaxing or hosting guests, all conveniently situated near local schools, parks, and shopping-schedule your showing today!
Property Features
Property Type: Residential - Single Family
Basement: Yes
Basement: Finished, Full
Cooling: Central Air
Garage: 2
Heating: Radiant
Lot Size: 8,055
Taxes: $2,786
Year Built: 1927
Feature Descriptions
Additional rooms: Recreation Room
Additional Structures: Shed(s)
Appliances: Range, Dishwasher, Refrigerator
Association Includes: None
Exterior: Brick
Lot Dimensions: 8055
Parcel#: 15133120240000
Parking: Yes, Garage Owned, Detached, Garage
Sewer: Public Sewer
Total Rooms: 8
Township: Proviso
Water: Public
Room Sizes
Recreation Room: 16X18
Bedroom 2: 10X10
Bedroom 3: 10X18
Bedroom 4: 12X13
Dining Room: 14X11
Kitchen: 12X11
Laundry: 5X27
Living Room: 15X12
Primary Bedroom: 12X12
Local Schools
School District: District 209
Listed By / Shown By
Listed By
Agency Name: O'Neil Property Group, LLC
Agency Phone: 630-425-8815
Shown By
Agency Title: Gambino Realtors
Agency Phone: 815-282-2222

Estimate Your Payment
Estimated Payment
$ 1,826.90 per month $1,498.51 Principal & Interest $232.17 Property Tax $96.22 Homeowner's Insurance
1106 Troost Avenue | MLS# 12804877
This single family home located at 1106 Troost Avenue , Forest Park, IL 60130 is currently listed for sale with an asking price of $329,900. This property was built in 1927 and has 4 bedrooms and 2 full baths. Troost Avenue is located within the District 209 school district. Search Forest Park real estate on www.gogambino.com today.