
BEDS4
BATHS2 full 1 partial
SQUARE FEET2,416
MLS#12696242
STATUSNew
PROPERTY TYPEResidential - Single Family
SCHOOLDistrict 158
Property Description
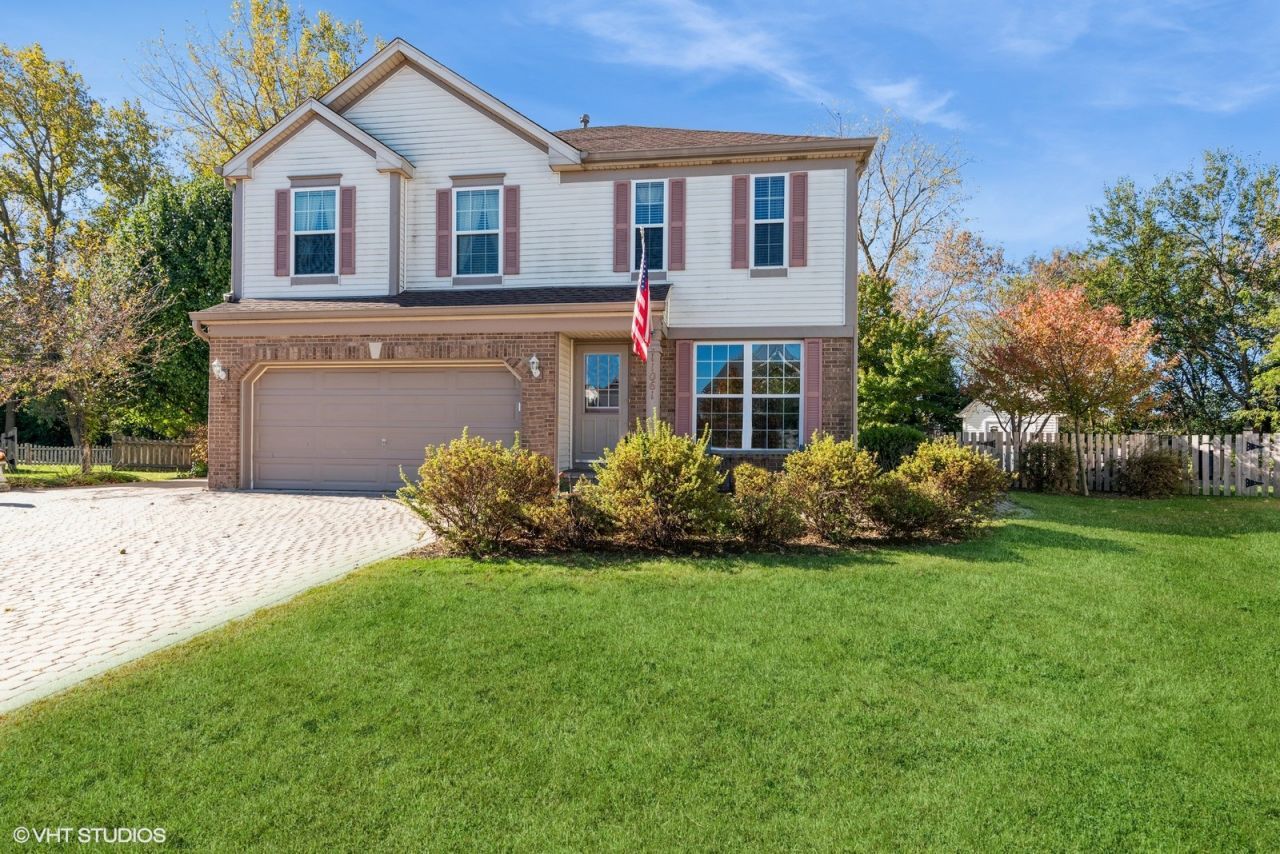
Welcome home to this beautifully maintained 4-bedroom, 2.1-bath residence, perfectly situated at the end of a quiet cul-de-sac. Surrounded by mature trees and backing to a wooded landscape, the private fenced backyard offers a peaceful retreat complete with a spacious patio, professional landscaping, and a large storage shed-ideal for relaxing, entertaining, or enjoying nature year-round. Step inside to discover gleaming hardwood floors, abundant natural light, and thoughtfully updated living spaces that blend comfort with modern style. The updated kitchen features a new stove and flows seamlessly into the home's inviting gathering areas. Recent improvements, including updated bathrooms, a new furnace (2026), and a new water heater (2026), provide peace of mind and move-in-ready convenience. Flexible living options abound, with a versatile second-floor loft and additional workspace within the primary suite, making remote work or hobby space effortless. The full unfinished basement presents endless possibilities for future living space, recreation, or storage. Additional side parking offers extra convenience, while the garage provides the potential for a third-car bay. Ideally located just minutes from I-90, this exceptional home combines privacy, functionality, and modern updates in a peaceful setting you'll love coming home to.
Property Features
Property Type: Residential - Single Family
Basement: Yes
Basement: Unfinished, Full
Cooling: Central Air
Garage: 2
Heating: Natural Gas, Forced Air
Home Style: Colonial
Lot Size: 41 x 120
Roof Type: Asphalt
Taxes: $9,581
Year Built: 2002
Feature Descriptions
Additional rooms: Loft
Additional Structures: Shed(s)
Appliances: Range, Microwave, Dishwasher, Refrigerator, Washer, Dryer
Association Includes: None
Bath Features: Separate Shower
Exterior: Vinyl Siding, Brick
Laundry: Main Level
Lot: Cul-De-Sac, Landscaped, Backs to Trees/Woods, Pie Shaped Lot
Lot Dimensions: 41 x 120
Parcel#: 1834355028
Parking: Asphalt, Garage Door Opener, Yes, Garage Owned, Attached, Garage
Sewer: Public Sewer
Total Rooms: 9
Township: Grafton
Water: Public
Room Sizes
Loft: 10X12
Bedroom 2: 13X11
Bedroom 3: 11X11
Bedroom 4: 11X11
Dining Room: 13X10
Family Room: 16X14
Kitchen: 18X12
Laundry: 10X8
Living Room: 15X12
Primary Bedroom: 16X13
Local Schools
School District: District 158
Listed By / Shown By
Listed By
Agency Name: Berkshire Hathaway HomeServices Starck Real Estate
Agency Phone: 815-338-7111
Shown By
Agency Title: Gambino Realtors
Agency Phone: 815-282-2222

Estimate Your Payment
Estimated Payment
$ 3,166.58 per month $2,225.28 Principal & Interest $798.42 Property Tax $142.89 Homeowner's Insurance
11061 Bayou Court | MLS# 12696242
This single family home located at 11061 Bayou Court , Huntley, IL 60142 is currently listed for sale with an asking price of $489,900. This property was built in 2002 and has 4 bedrooms and 2 full and 1 partial baths with 2416 sq. ft. Bayou Court is located within the District 158 school district. Search Huntley real estate on www.gogambino.com today.