
BEDS1
BATHS1 full 1 partial
MLS#12733538
STATUSContingent
PROPERTY TYPEResidential - Condominium
SCHOOLDistrict 203
Property Description
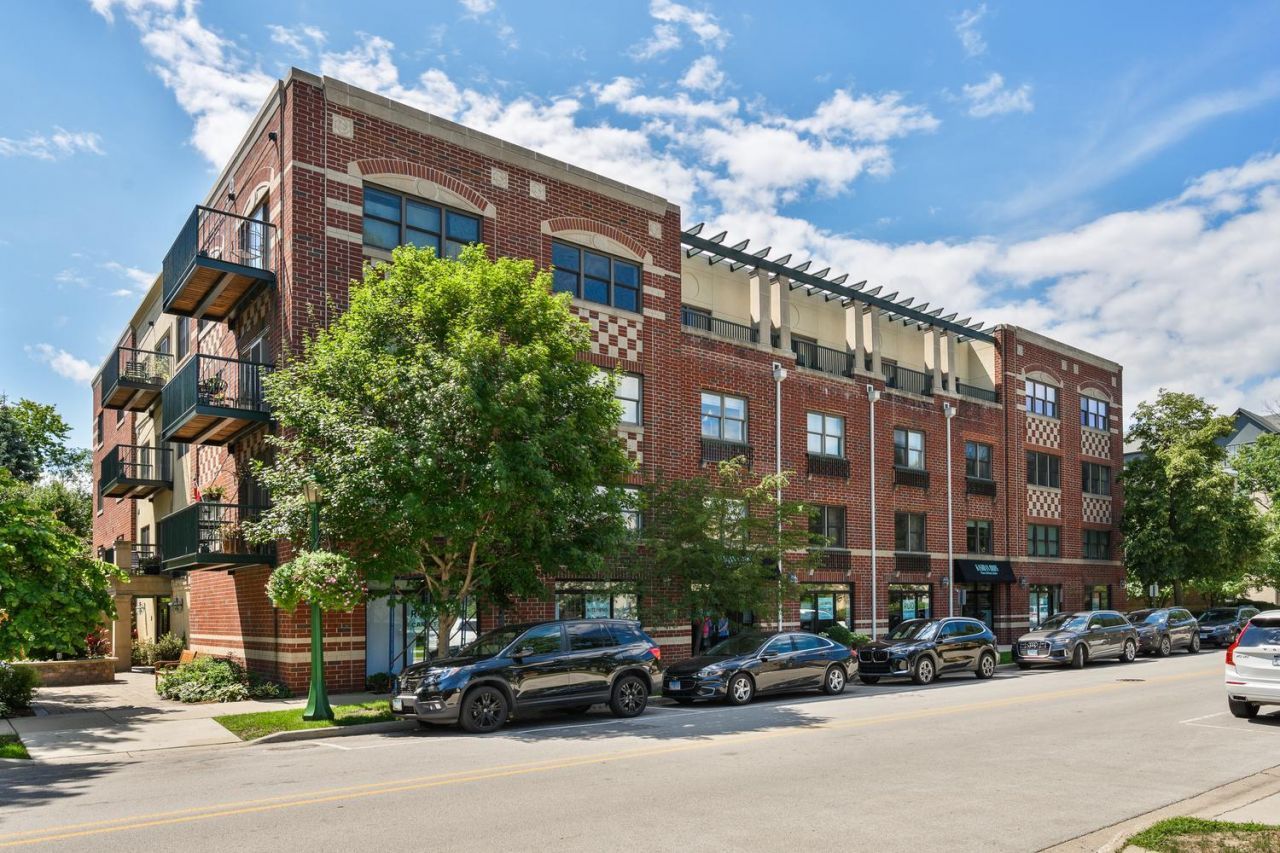
Enjoy the best of downtown Wilmette living in this spacious 1,400-square-foot condo tucked along a peaceful, tree-lined street. Set within the Verona, an elevator building offering a heated garage and welcoming ground-level courtyard complete with seating, umbrellas, and a grill, this rarely available residence combines generous living space with an unbeatable location. Inside, high ceilings create an open and airy feel throughout. The well-appointed kitchen offers abundant cabinetry and a breakfast bar, while the formal dining room flows into a versatile den with a fireplace, currently styled as the main living space. Sliding doors lead to a west-facing balcony, perfect for enjoying afternoon and evening light. The oversized primary suite features a private full bath and a newly built custom walk-in closet. Additional conveniences include generous hallway storage, an in-unit laundry closet with shelving, and a powder room. All of this just moments from the shops, dining, and conveniences that make downtown Wilmette such a sought-after place to call home.
Property Features
Property Type: Residential - Condominium
Basement: None
Cooling: Central Air
Fireplaces: 1
Garage: 1
Heating: Natural Gas
Lot Size: PER SURVEY
Stories: 4.0
Taxes: $6,513
Year Built: 1998
Feature Descriptions
Additional rooms: Balcony/Porch/Lanai
Appliances: Range, Microwave, Dishwasher, Refrigerator, Washer, Dryer, Disposal
Association Amenities: Elevator in Residence, Storage
Association Includes: Water, Insurance, TV/Cable, Exterior Maintenance, Lawn Care, Scavenger, Snow Removal, Internet
Dining Room: Separate
Exterior: Brick
Fireplace: Gas Log
Fireplace Location(s): Family Room
HOA Fee: 572/ Monthly
Laundry: Main Level, Washer Hookup, In Unit
Lot Dimensions: PER SURVEY
Parcel#: 05341170251017
Parking: Off Alley, Heated Garage, Yes, Garage Owned, Attached, Garage
Pet Allowed: Cats OK, Dogs OK
Sewer: Overhead Sewers, Public Sewer
Total Rooms: 4
Township: New Trier
Water: Lake Michigan, Public
Room Sizes
Balcony/Porch/Lanai: 11X4
Dining Room: 14X13
Kitchen: 14X11
Laundry: 6X6
Living Room: 14X13
Primary Bedroom: 17X13
Local Schools
High School: New Trier Twp H.S. Northfield/Wi
Middle School: Highcrest Middle School
Elementary School: Central Elementary School
School District: District 203
Listed By / Shown By
Listed By
Agency Name: Compass
Agency Phone: 847-446-9600
Shown By
Agency Title: Gambino Realtors
Agency Phone: 815-282-2222

Estimate Your Payment
Estimated Payment
$ 2,645.53 per month $1,975.91 Principal & Interest $542.75 Property Tax $126.88 Homeowner's Insurance
1107 Greenleaf Avenue , Unit 3G | MLS# 12733538
This condo located at 1107 Greenleaf Avenue , Unit 3G, Wilmette, IL 60091 is currently listed for sale with an asking price of $435,000. This property was built in 1998 and has 1 bedrooms and 1 full and 1 partial baths. Greenleaf Avenue , Unit 3G is located within the District 203 school district. Search Wilmette real estate on www.gogambino.com today.