
BEDS5
BATHS3 full
SQUARE FEET3,519
MLS#202605104
STATUSActive
PROPERTY TYPEResidential - Single Family
SCHOOLHononegah 207
Property Description
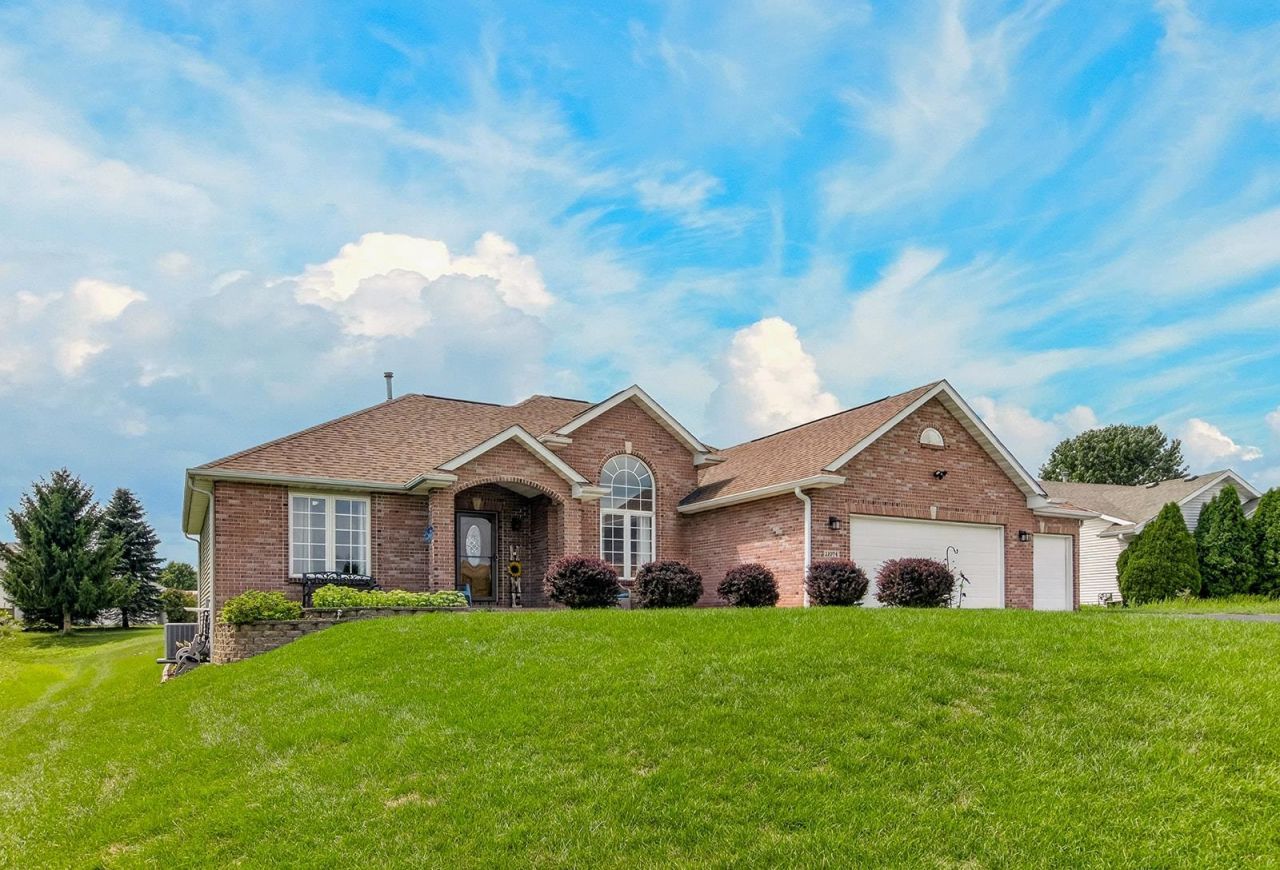
This lovely ranch delivers in a big way! Five bedrooms and three bathrooms mean everyone can claim their own retreat while still gathering in shared spaces, making it an ideal fit for multiple generations under one roof. The main level strikes an effortless balance between casual and refined. First-floor laundry keeps chores convenient, while the kitchen impresses with stainless steel appliances and a comfortable dining area. A formal dining room waits for special occasions, and the living room fireplace lends warmth to cooler evenings. The primary bedroom features a walk-in closet spacious enough to live up to its name. Descend to a finished basement built for enjoyment. Two additional bedrooms, a family room, and a wet bar with kitchenette set the stage for entertaining, while a theater room, exercise room, and office round out the possibilities. A generous storage area handles everything you'd rather keep out of sight. Outdoor living shines on the expansive 40x25 composite deck. Gather around the fire pit as summer evenings stretch long, and let your dogs roam freely thanks to the invisible fence. Best of all, the major investments are already complete. The roof and siding were installed in 2023, and the heating and cooling systems were replaced in 2022. Add the desirable Hononegah school district, and you have a home built to last for years to come.
Property Features
Property Type: Residential - Single Family
Basement: Yes
Cooling: Central Air
Fireplaces: 1
Garage: 3
Heating: Forced Air, Natural Gas
Home Style: Ranch
Lot Size: 0.31 Acres
Roof Type: Shingle
Appliances
Disposal
Dishwasher
Microwave
Refrigerator
Stove/Cooktop
Water Softener
Feature Descriptions
Basement: Full
Days on Site: 3
Exterior: Brick/Stone
General Features: Deck, Laundry 1st Floor, L.L. Finished Space, Main Floor Primary, Dog-Run/Invisible Fence, Fire-Pit/Fireplace, Split Bedroom Floor Plan
Land features: City/Town, Subdivision
Sewer: City/Community
Water: City/Community
Room Sizes
Bedroom 1: 15.3 X 13 Level - Main
Bedroom 2: 12 X 11 Level - Main
Bedroom 3: 12 X 11 Level - Main
Bedroom 4: 19.7 X 15.6 Level - Lower
Kitchen: 12 X 12 Level - Main
Living Room: 22.10 X 17.5 Level - Main
Dining Room: 14 X 12 Level - Main
Family Room: 23.8 X 21 Level - Lower
Bedroom 5: 11.3 X 11.7 Level - Lower
Theater: 21.6 X 12.10 Level - Lower
Exercise: 12.10 X 11.6 Level - Lower
Office: 15.1 X 6.1 Level - Lower
Local Schools
School District: Hononegah 207
Listed By / Shown By
Listed By
Agency Name: Black Castle Properties
Shown By
Agency Title: Gambino Realtors
Agency Phone: 815-282-2222

Estimate Your Payment
Estimated Payment
$ 2,029.79 per month $1,907.32 Principal & Interest $0.00 Property Tax (data not provided by mls) $122.47 Homeowner's Insurance
11074 Lemon Grass Lane | MLS# 202605104
This single family home located at 11074 Lemon Grass Lane, Roscoe, IL 61073 is currently listed for sale with an asking price of $419,900. This property has 5 bedrooms and 3 full baths with 3519 sq. ft. Lemon Grass Lane is located within the Hononegah 207 school district. Search Roscoe real estate on www.gogambino.com today.