
BEDS4
BATHS2 full
SQUARE FEET1,080
MLS#12686495
STATUSContingent
PROPERTY TYPEResidential - Single Family
SCHOOLDistrict 204
Property Description
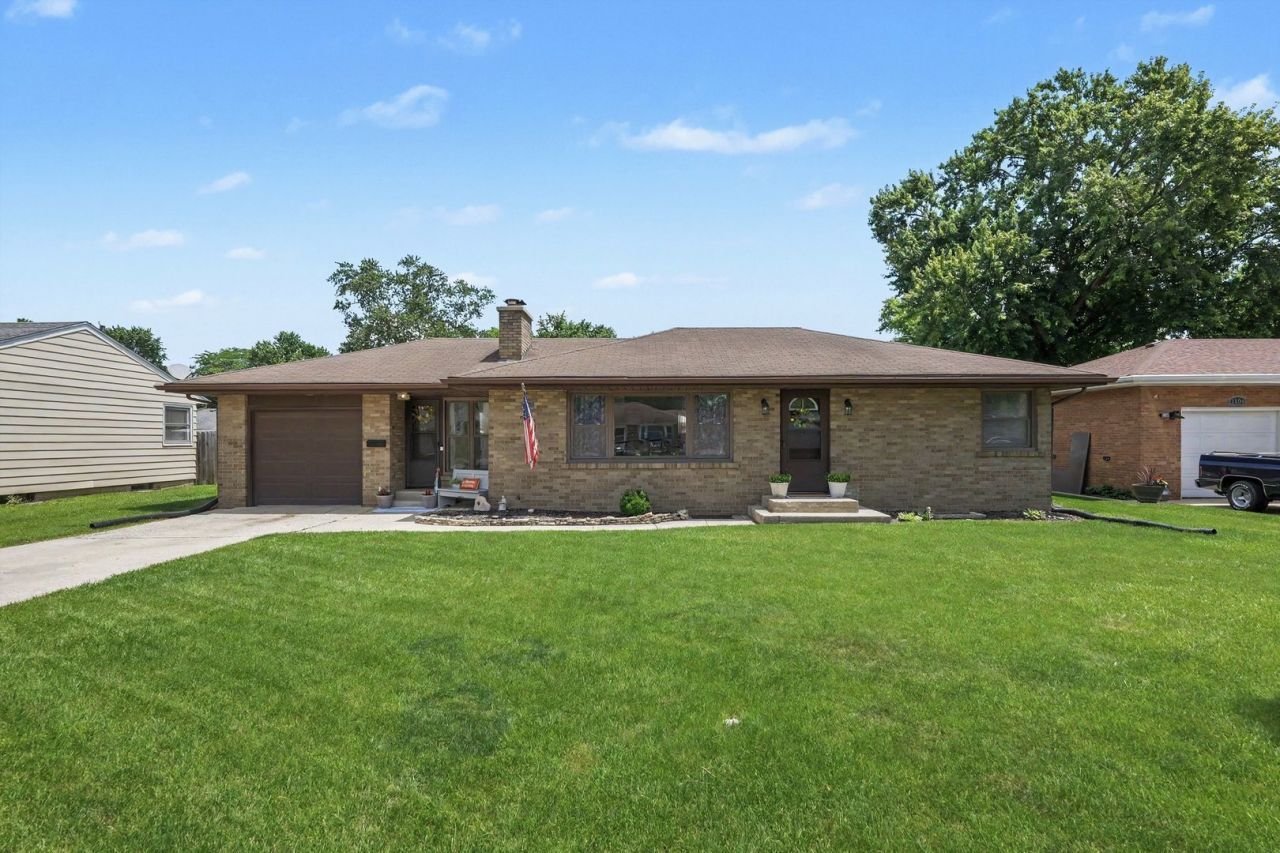
Move right into this beautifully updated & maintained brick ranch offering more space than meets the eye! The main level features 2 bedrooms, 1 full bath, newer plank hardwood flooring 2025, and an updated kitchen(2025) with abundant cabinetry and workspace-refrig. 2 yrs, dishwasher 3yrs, oven 5 yrs, microwave 3 yrs. Washer & dryer 2 yrs. The spacious living areas boasts a brick fireplace and is filled with natural light and designed for comfortable everyday living. The finished basement expands your living space with 2 additional bedrooms, updated full bath 2022, and an office or family room-perfect for guests, related living, a home office, or hobby space. Additional features include a 1-car attached garage, low-maintenance brick exterior, fenced yard with patio and 18 inch pool 2yrs (4ft deep) Conveniently located within walking distance to shopping, dining, and high school. Furnace 3 yrs, a/c 4yrs, hot water heater 3 yrs. Pride of ownership shines throughout this well-cared-for home. A rare opportunity to own a spacious ranch in a prime location! SOLD as-is **** Calling highest and best by 6/27 at 3:00
Property Features
Property Type: Residential - Single Family
Basement: Yes
Basement: Finished, Full
Cooling: Central Air
Fireplaces: 1
Garage: 1
Heating: Natural Gas, Forced Air
Home Style: Ranch
Lot Size: 70x121x69x121
Taxes: $5,121
Year Built: 1953
Feature Descriptions
Additional rooms: No additional rooms
Appliances: Range, Microwave, Dishwasher, Refrigerator, Washer, Dryer
Association Includes: None
Dining Room: Kitchen/Dining Combo
Exterior: Brick
Fireplace Location(s): Family Room, Bedroom
Lot Dimensions: 70x121x69x121
Parcel#: 3007064040070000
Parking: Yes, Garage Owned, Attached, Garage
Sewer: Public Sewer
Total Rooms: 8
Township: Joliet
Water: Public
Room Sizes
Bedroom 2: 12X9
Bedroom 3: 10X17
Bedroom 4: 10X8
Dining Room: 9X19
Family Room: 14X10
Kitchen: 8X16
Laundry: 12X8
Living Room: 13X19
Primary Bedroom: 13X13
Local Schools
School District: District 204
Listed By / Shown By
Listed By
Agency Name: RE/MAX Ultimate Professionals
Agency Phone: 815-725-4545
Shown By
Agency Title: Gambino Realtors
Agency Phone: 815-282-2222

Estimate Your Payment
Estimated Payment
$ 1,828.12 per month $1,316.82 Principal & Interest $426.75 Property Tax $84.55 Homeowner's Insurance
1108 Alann Drive | MLS# 12686495
This single family home located at 1108 Alann Drive, Joliet, IL 60435 is currently listed for sale with an asking price of $289,900. This property was built in 1953 and has 4 bedrooms and 2 full baths with 1080 sq. ft. Alann Drive is located within the District 204 school district. Search Joliet real estate on www.gogambino.com today.