
BEDS2
BATHS1 full
SQUARE FEET817
MLS#12784437
STATUSNew
PROPERTY TYPEResidential - Condominium
SUBDIVISIONEvergreen Condominiums
SCHOOLDistrict 87
Property Description
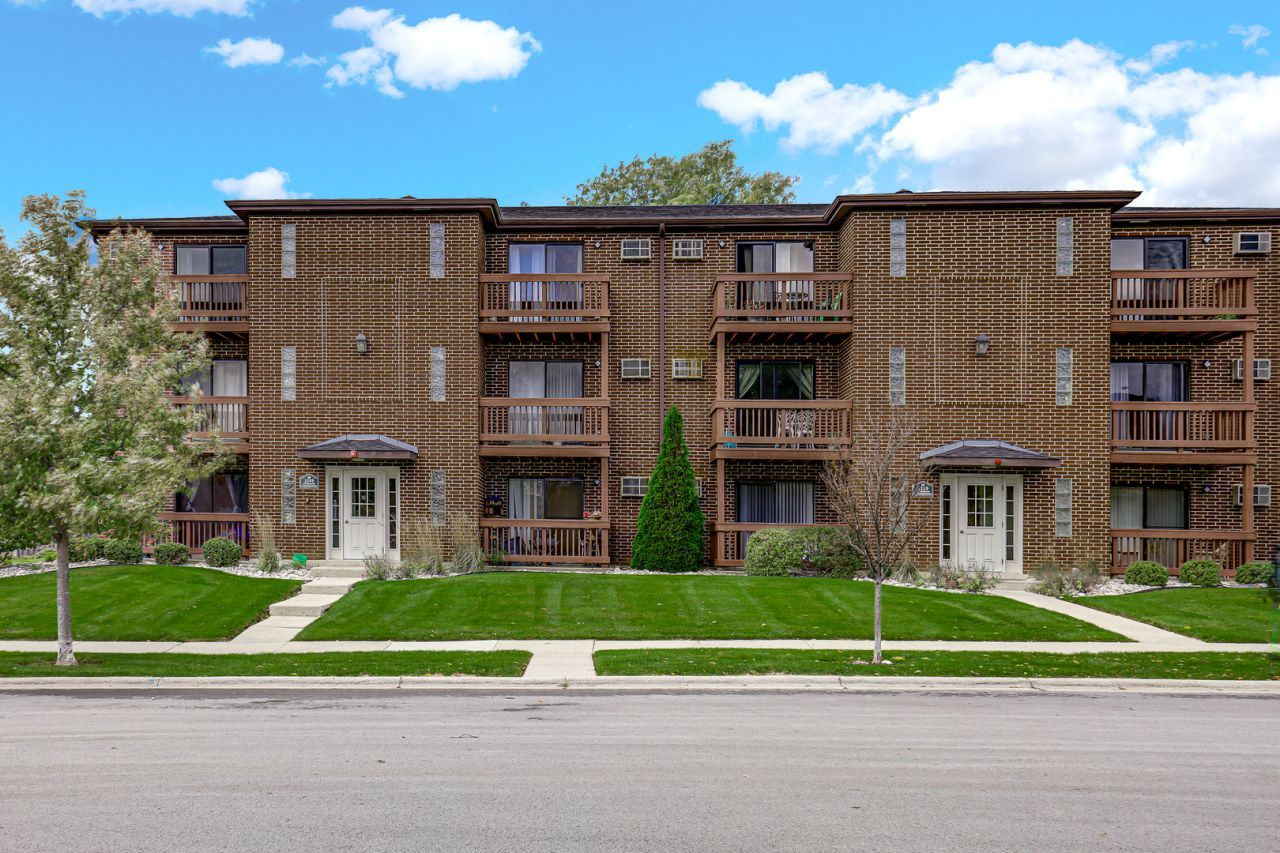
Whether you're looking for your first home or a rental investment, this nicely updated 2-bedroom condo is worth a look! Located on the top floor with no neighbors above, it offers extra privacy, plenty of natural light, and a comfortable open layout. The kitchen has been updated with custom cabinetry and a glass tile backsplash, while laminate flooring and newer windows give the home a fresh, clean feel. The spacious living and dining area opens to a private balcony overlooking the community pool and green space - a nice spot to enjoy your morning coffee or relax after a long day. The bathroom has also been updated with granite tile, and newer air conditioning units in every room add to everyday comfort. Located in the highly regarded Glen Ellyn school district, this pet-friendly community allows rentals and offers easy access to shopping, restaurants, bike trails, and expressways. A great opportunity to own an affordable home in a convenient location or add another property to your investment portfolio!
Property Features
Property Type: Residential - Condominium
Basement: None
Cooling: Wall Unit(s)
Heating: Electric
Lot Size: common
Roof Type: Asphalt
Stories: 3.0
Taxes: $3,114
Year Built: 1989
Amenities
Storage
Feature Descriptions
Additional rooms: No additional rooms
Appliances: Range, Microwave, Dishwasher, Refrigerator
Association Amenities: Coin Laundry, Park, Pool
Association Includes: Heat, Water, Insurance, Pool, Exterior Maintenance, Lawn Care, Scavenger, Snow Removal
Dining Room: Combined w/ LivRm
Exterior: Brick
HOA Fee: 367/ Monthly
Lot: Common Grounds
Lot Dimensions: common
Parcel#: 0503211089
Parking: Unassigned, Yes, Other
Pet Allowed: Cats OK, Dogs OK
Sewer: Public Sewer
Total Rooms: 5
Township: Milton
Water: Lake Michigan
Room Sizes
Bedroom 2: 11X11
Dining Room: 12X10
Kitchen: 11X10
Living Room: 17X12
Primary Bedroom: 15X10
Local Schools
High School: Glenbard North High School
Middle School: Hadley Junior High School
Elementary School: Churchill Elementary School
School District: District 87
Listed By / Shown By
Listed By
Agency Name: Keller Williams North Shore West
Agency Phone: 847-383-6600
Shown By
Agency Title: Gambino Realtors
Agency Phone: 815-282-2222

Estimate Your Payment
Estimated Payment
$ 1,105.45 per month $794.90 Principal & Interest $259.50 Property Tax $51.04 Homeowner's Insurance
1108 Cedar Street , Unit 3A | MLS# 12784437
This condo located at 1108 Cedar Street , Unit 3A, Glendale Heights, IL 60139 is currently listed for sale with an asking price of $175,000. This property was built in 1989 and has 2 bedrooms and 1 full baths with 817 sq. ft. Cedar Street , Unit 3A is located in the Evergreen Condominiums subdivision within the District 87 school district. Search Evergreen Condominiums real estate on www.gogambino.com today.