
BEDS2
BATHS1 full
SQUARE FEET1,063
MLS#12781905
STATUSContingent
PROPERTY TYPEResidential - Single Family
SCHOOLDistrict 5
Property Description
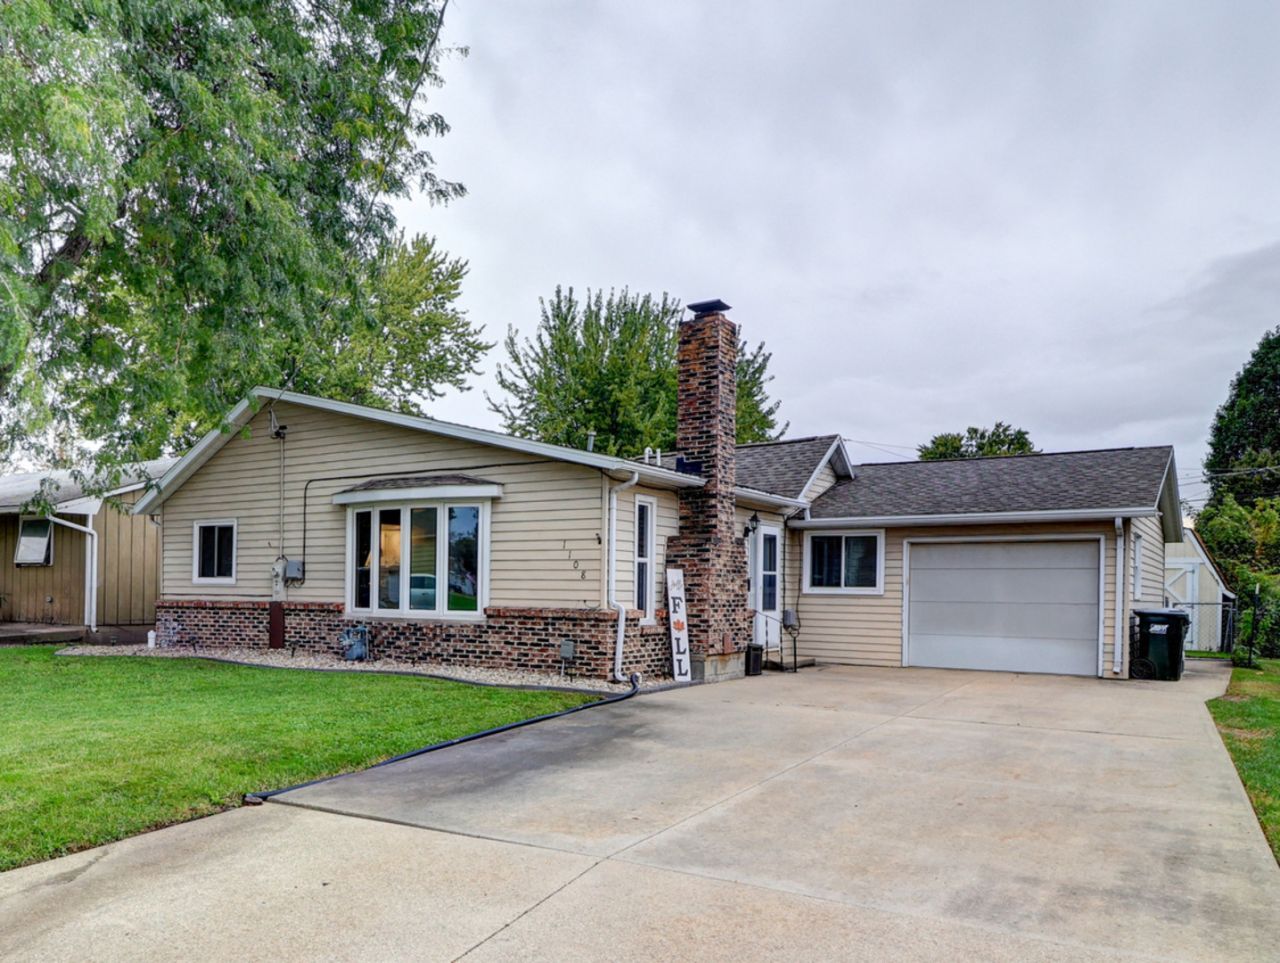
Welcome to this charming two-bedroom, one-bath ranch! Step inside to a spacious living room featuring a fireplace that adds character to the space. The open kitchen offers plenty of room for everyday living, with appliances included. This home features central air conditioning, a whole-house fan, and several important updates, including a new sewer line, updated plumbing, and updated electrical in 2021. The roof was replaced in 2012. Additional features include a sump pump in the crawl space, an attached garage, and a fenced backyard with a large shed. Whether you're looking to purchase your first home or simplify with one-level living, this well-maintained ranch is a great option!
Property Features
Property Type: Residential - Single Family
Basement: Crawl Space
Cooling: Central Air
Fireplaces: 1
Garage: 1
Heating: Natural Gas
Home Style: Ranch
Lot Size: 0.15 Acres
Roof Type: Asphalt
Taxes: $2,999
Year Built: 1939
Feature Descriptions
Additional rooms: No additional rooms
Appliances: Range, Microwave, Dishwasher, Refrigerator, Washer, Dryer, Disposal
Association Includes: None
Exterior: Aluminum Siding
Fireplace: Wood Burning
Fireplace Location(s): Living Room
Laundry: Laundry Closet
Lot Dimensions: 50X135
Parcel#: 11221280160000
Parking: Concrete, Garage Door Opener, Yes, Garage Owned, Attached, Garage
Sewer: Public Sewer
Total Rooms: 4
Township: Sterling
Water: Public
Room Sizes
Bedroom 2: 10X11
Kitchen: 15X7
Living Room: 18X20
Primary Bedroom: 12X13
Local Schools
High School: Sterling High School
Middle School: Challand Middle School
Elementary School: Lincoln Elementary School
School District: District 5
Listed By / Shown By
Listed By
Agency Name: United Country Sauk Valley Realty
Agency Phone: 815-626-1771
Shown By
Agency Title: Gambino Realtors
Agency Phone: 815-282-2222

Estimate Your Payment
Estimated Payment
$ 866.25 per month $579.14 Principal & Interest $249.92 Property Tax $37.19 Homeowner's Insurance
1108 E 14th Street | MLS# 12781905
This single family home located at 1108 E 14th Street, Sterling, IL 61081 is currently listed for sale with an asking price of $127,500. This property was built in 1939 and has 2 bedrooms and 1 full baths with 1063 sq. ft. E 14th Street is located within the District 5 school district. Search Sterling real estate on www.gogambino.com today.