
BEDS3
BATHS1 full 1 partial
SQUARE FEET1,677
MLS#12687144
STATUSActive
PROPERTY TYPEResidential - Single Family
SCHOOLDistrict 303
Property Description
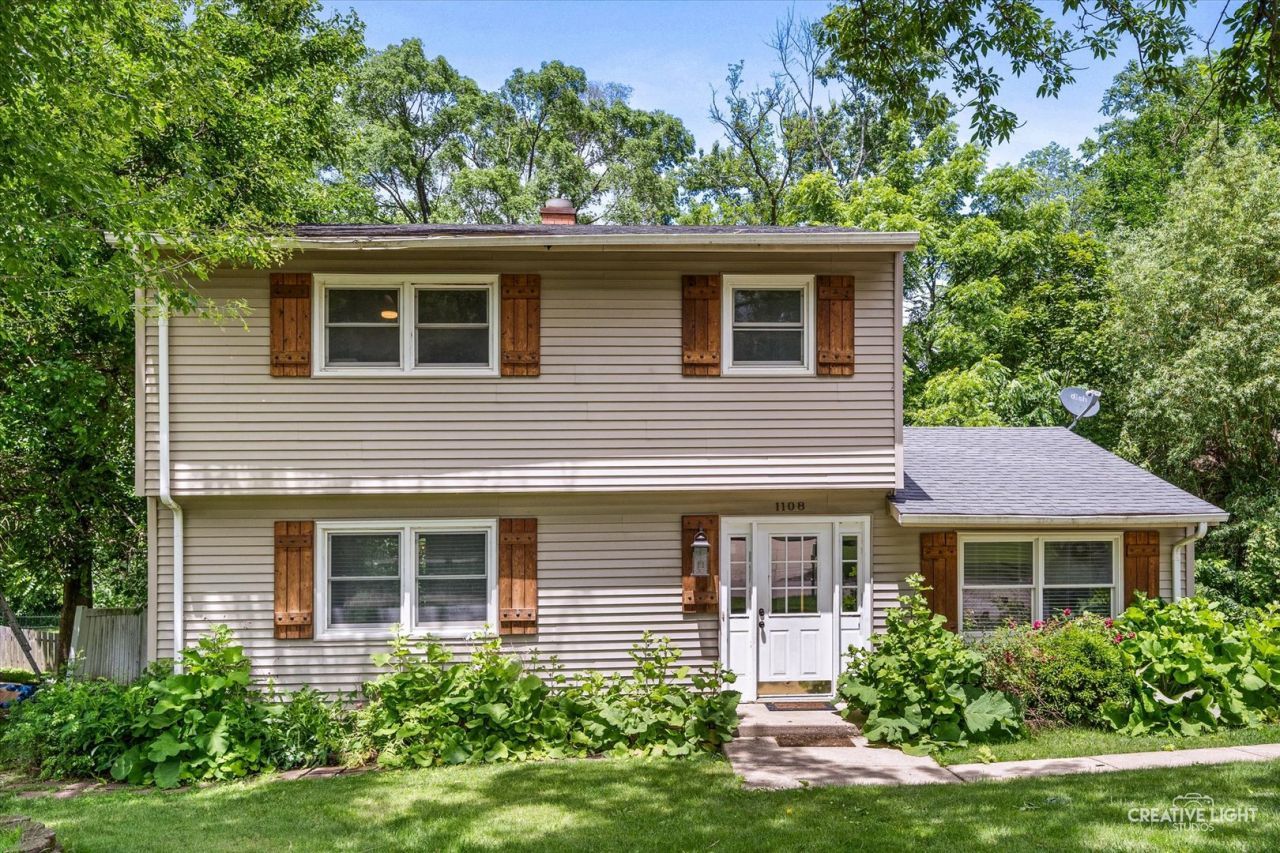
Welcome to this charming 2-story home in the highly desirable community of St. Charles, Illinois! Featuring a functional layout and fantastic potential, this property is the perfect opportunity for buyers looking to bring their own design ideas and add a little TLC to make it shine. The main floor offers an abundance of living space designed for everyday comfort. A spacious kitchen flows into the formal dining room, making mealtime and entertaining a breeze. Relax in the inviting family room, or utilize the highly versatile main-level flex room, which functions perfectly as a playroom, home office, or hobby space. All three bedrooms are located on the second floor, providing a quiet retreat from the main living areas. Situated in a fantastic St. Charles neighborhood close to parks, top-rated schools, shopping, and dining.
Property Features
Property Type: Residential - Single Family
Basement: Yes
Basement: Unfinished, Partial
Cooling: None
Heating: Natural Gas
Lot Size: 0.23 Acres
Taxes: $7,404
Year Built: 1964
Feature Descriptions
Additional rooms: No additional rooms
Association Includes: None
Dining Room: Separate
Exterior: Aluminum Siding, Vinyl Siding
Lot Dimensions: 120x85
Parcel#: 0935302016
Parking: Yes
Sewer: Public Sewer
Total Rooms: 6
Township: St. Charles
Water: Public
Room Sizes
Bedroom 2: 14X11
Bedroom 3: 12X10
Dining Room: 12X10
Family Room: 23X12
Kitchen: 11X10
Laundry: 12X10
Primary Bedroom: 17X11
Local Schools
School District: District 303
Listed By / Shown By
Listed By
Agency Name: Keller Williams Innovate - Aurora
Agency Phone: 630-423-8223
Shown By
Agency Title: Gambino Realtors
Agency Phone: 815-282-2222

Estimate Your Payment
Estimated Payment
$ 2,357.23 per month $1,635.23 Principal & Interest $617.00 Property Tax $105.00 Homeowner's Insurance
1108 Edwards Avenue | MLS# 12687144
This single family home located at 1108 Edwards Avenue , Saint Charles, IL 60174 is currently listed for sale with an asking price of $360,000. This property was built in 1964 and has 3 bedrooms and 1 full and 1 partial baths with 1677 sq. ft. Edwards Avenue is located within the District 303 school district. Search Saint Charles real estate on www.gogambino.com today.